

416 Loeppky Avenue Dalmeny, Saskatchewan S0K 1E0

$469,000
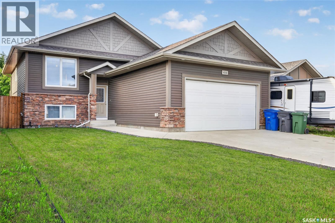
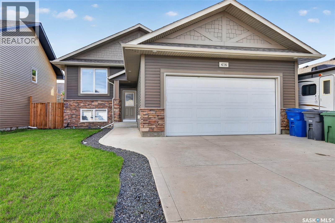
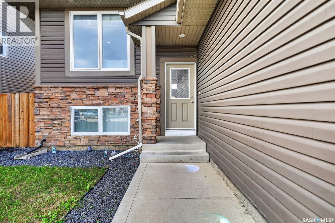
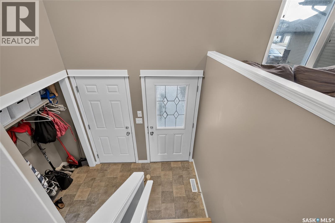
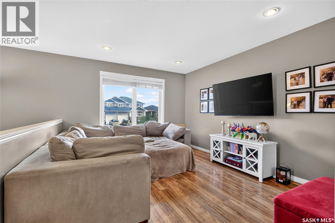
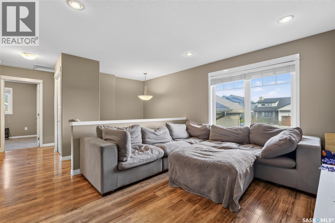
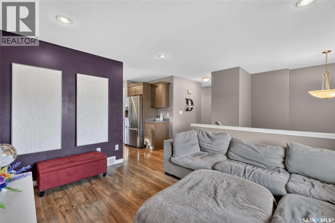
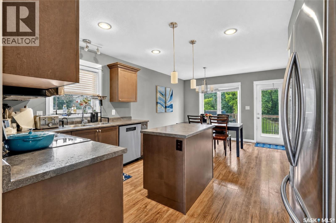
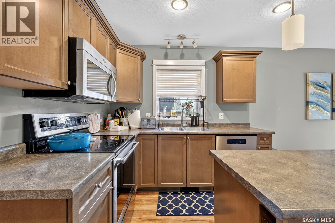
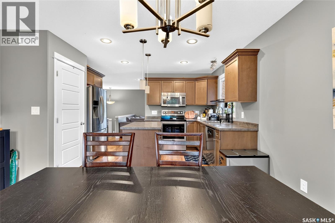
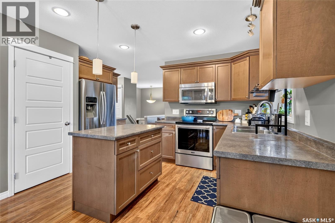
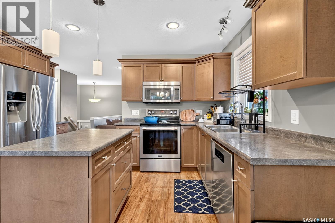
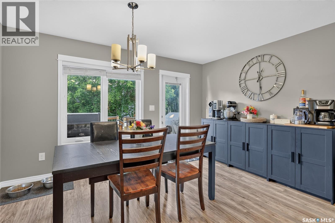
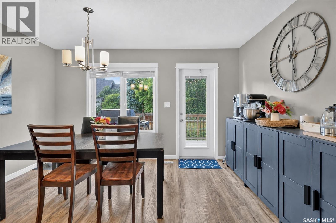
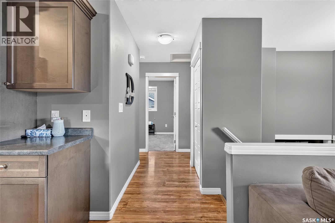
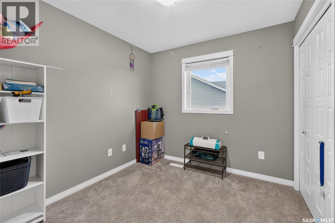
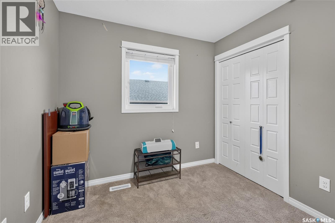
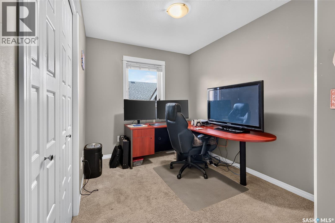
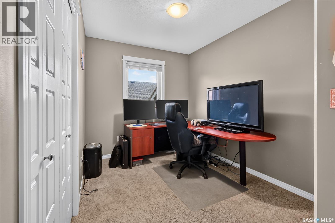
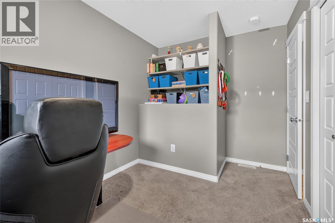
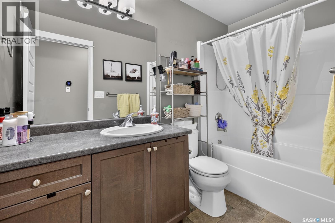
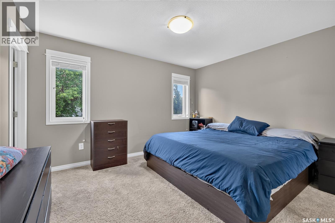
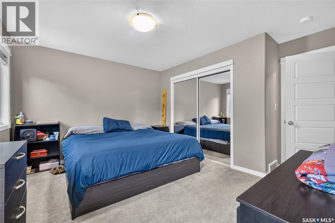
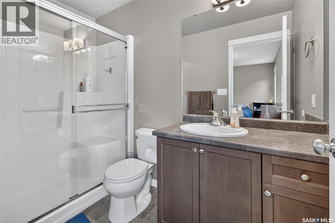
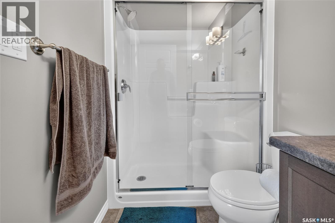
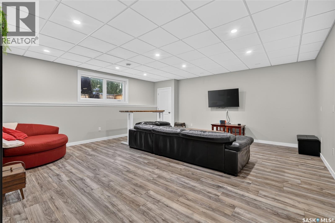
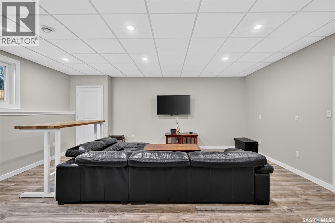
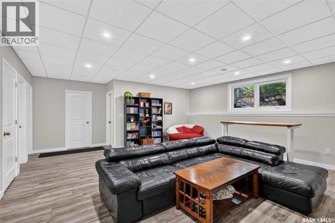
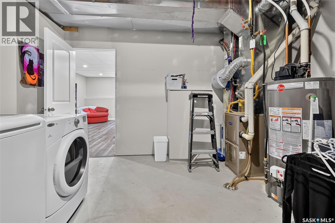
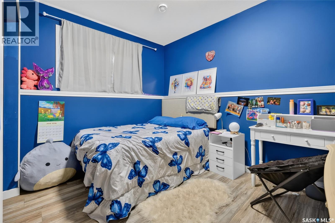
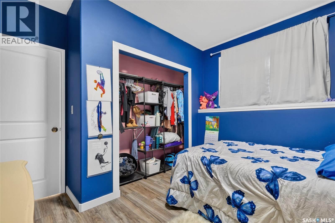
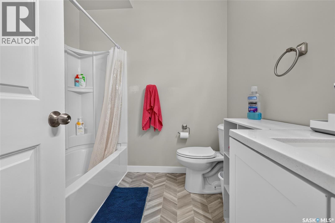
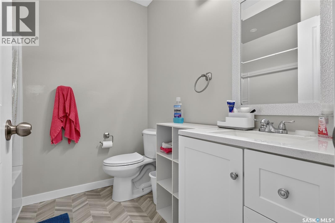
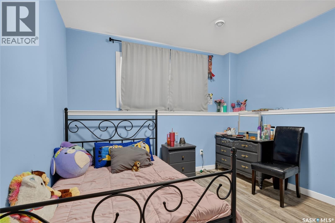
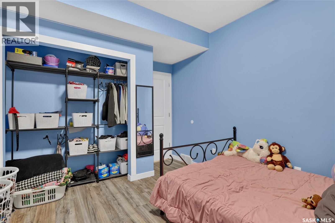
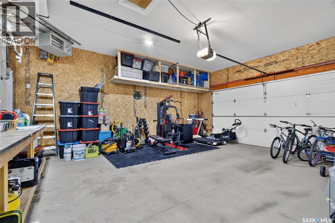
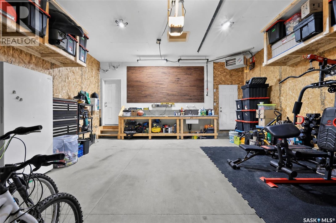
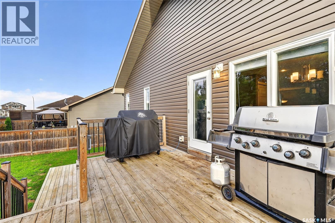
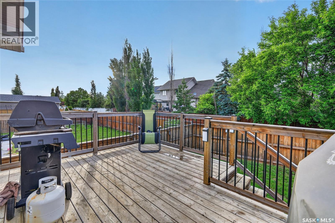
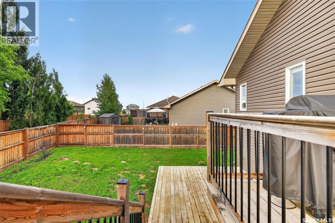
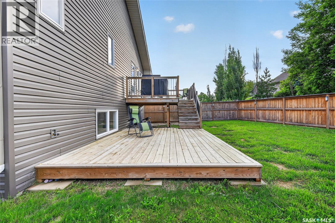
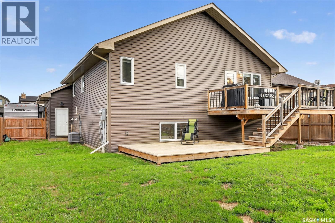
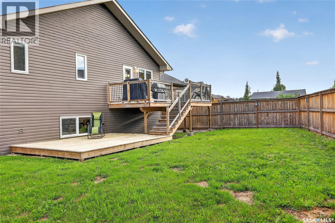
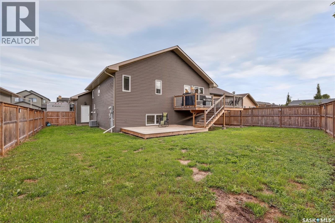
Completely developed 5 bed, 3 bath home in the quiet town of Dalmeny. This home is completely move in ready and finished up, down, in and out. The main has 3 bedrooms, including a primary suite with a 3 pc ensuite. The basement was recently developed with two more bedrooms, a third bathroom and a large open family room. The yard is fully fenced with a two tiered deck. The double attached garage has direct entry and is heated. In the front of this home there is a large concrete drive, RV parking and underground sprinklers. Other features include central air and a recently replaced 50 gallon water heater. There will be a presentation of offers Friday August 7th at 6:00pm As per the Seller’s direction, all offers will be presented on 08/07/2026 6:00PM. (id:62463)
Property Details
| MLS® Number | SK044306 |
| Property Type | Single Family |
| Features | Irregular Lot Size, Lane, Sump Pump |
| Structure | Deck, Patio(s) |
Building
| Bathroom Total | 3 |
| Bedrooms Total | 5 |
| Appliances | Washer, Refrigerator, Dishwasher, Dryer, Microwave, Window Coverings, Garage Door Opener Remote(s), Stove |
| Architectural Style | Bi-level |
| Basement Development | Finished |
| Basement Type | Full (finished) |
| Constructed Date | 2013 |
| Construction Style Attachment | Detached |
| Cooling Type | Central Air Conditioning |
| Heating Fuel | Natural Gas |
| Heating Type | Forced Air |
| Size Interior | 1,122 Ft2 |
| Type | House |
Parking
| Attached Garage | |
| Heated Garage | |
| Parking Space(s) | 6 |
Land
| Acreage | No |
| Fence Type | Fence |
| Landscape Features | Lawn, Underground Sprinkler |
| Size Frontage | 53 Ft |
| Size Irregular | 6148.00 |
| Size Total | 6148 Sqft |
| Size Total Text | 6148 Sqft |
Rooms
| Level | Type | Length | Width | Dimensions |
|---|---|---|---|---|
| Basement | Family Room | 19-6 x 19-3 | ||
| Basement | Bedroom | 11-0 x 11-0 | ||
| Basement | Bedroom | 11-5 x 9-1 | ||
| Basement | 4pc Bathroom | 7-4 x 7-4 | ||
| Basement | Laundry Room | 13-2 x 12-8 | ||
| Main Level | Kitchen | 10-11 x 10-1 | ||
| Main Level | Dining Room | 13-5 x 9-1 | ||
| Main Level | Living Room | 13-8 x 11-6 | ||
| Main Level | 4pc Bathroom | 9-4 x 5-0 | ||
| Main Level | Bedroom | 9-5 x 8-7 | ||
| Main Level | Bedroom | 9-10 x 8-0 | ||
| Main Level | Primary Bedroom | 13-0 x 11-5 | ||
| Main Level | 3pc Ensuite Bath | 9-0 x 5-0 |
https://www.realtor.ca/real-estate/30105740/416-loeppky-avenue-dalmeny
Contact Us
Contact us for more information

Ryan Hunchak
Associate Broker
620 Heritage Lane
Saskatoon, Saskatchewan S7H 5P5
(306) 242-3535
(306) 244-5506

The trademarks REALTOR®, REALTORS®, and the REALTOR® logo are controlled by The Canadian Real Estate Association (CREA) and identify real estate professionals who are members of CREA. The trademarks MLS®, Multiple Listing Service® and the associated logos are owned by The Canadian Real Estate Association (CREA) and identify the quality of services provided by real estate professionals who are members of CREA. The trademark DDF® is owned by The Canadian Real Estate Association (CREA) and identifies CREA's Data Distribution Facility (DDF®)
August 02 2026 04:12:32
Saskatchewan REALTORS® Association
Royal LePage Saskatoon Real Estate