

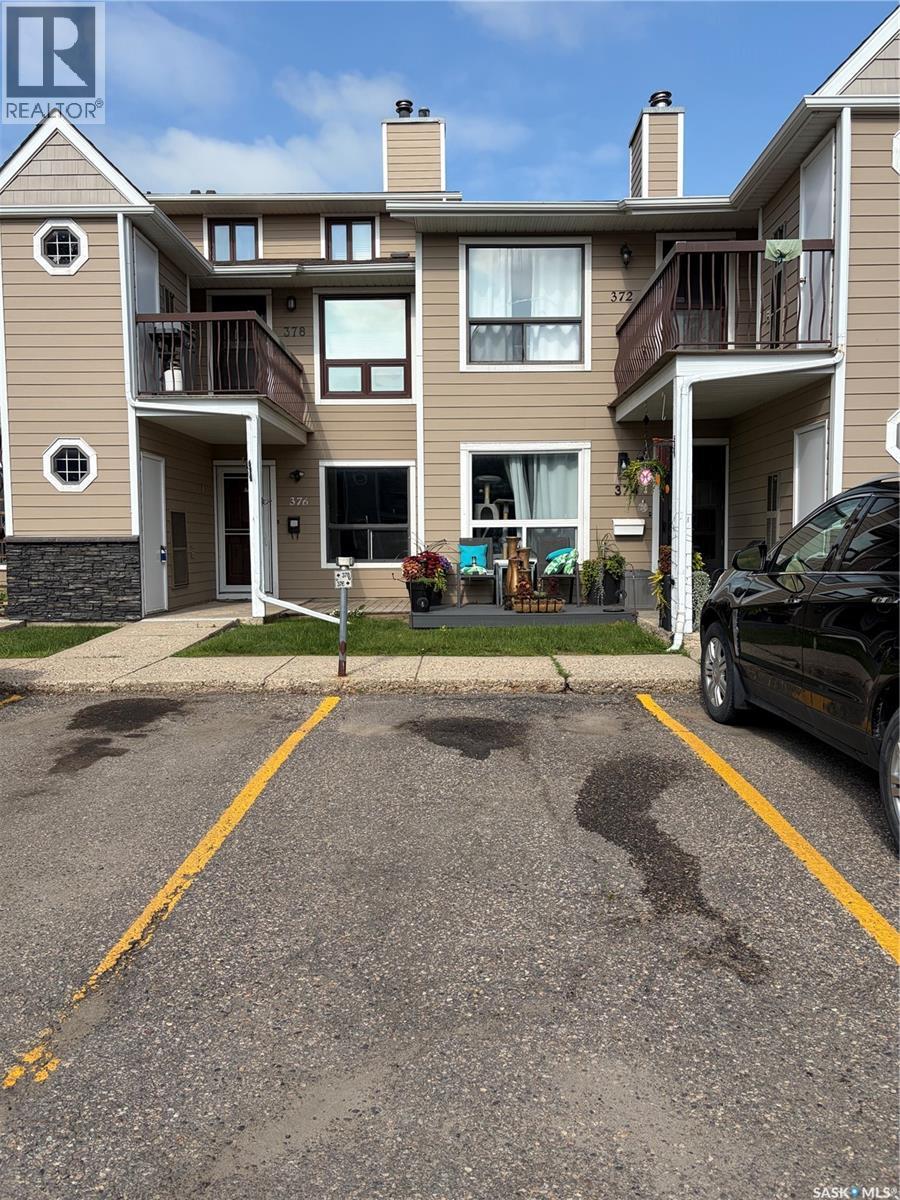
376 Cedar Meadow Drive Regina, Saskatchewan S4X 3J5

$134,000Maintenance,
$294.20 Monthly
Maintenance,
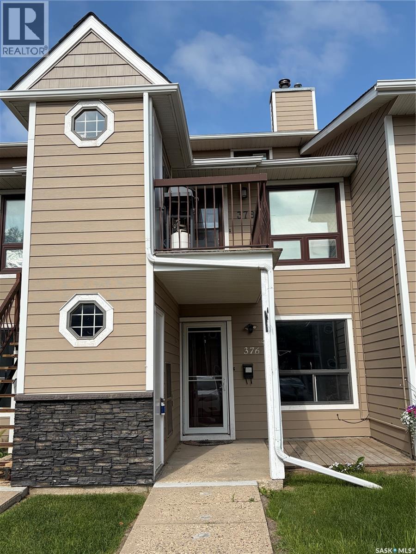
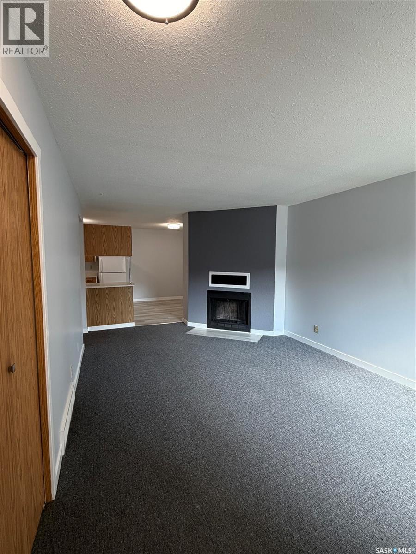
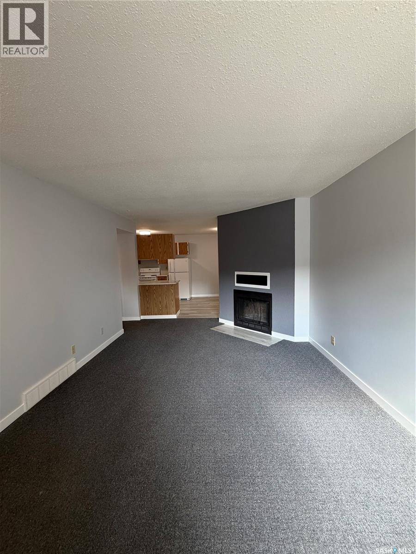
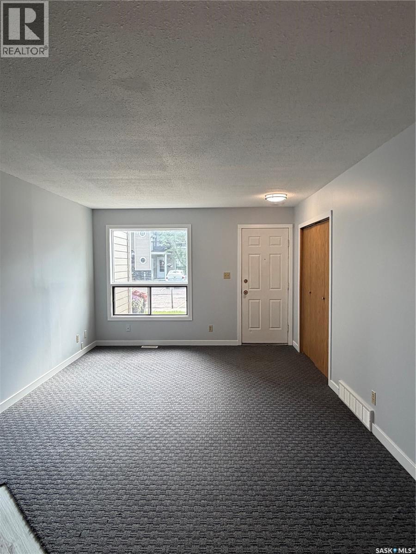
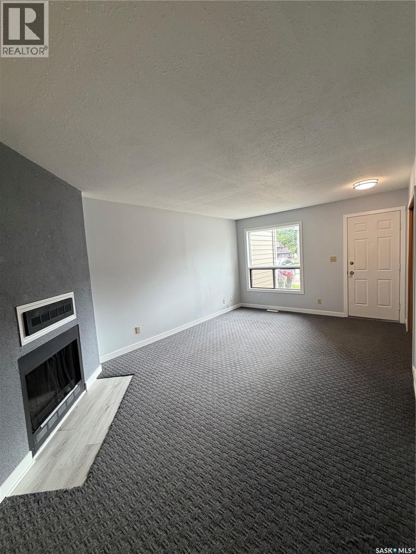
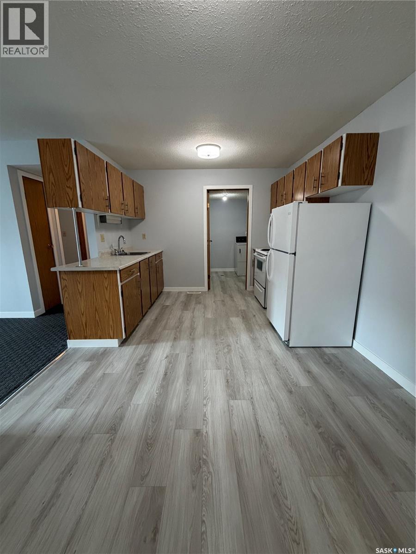
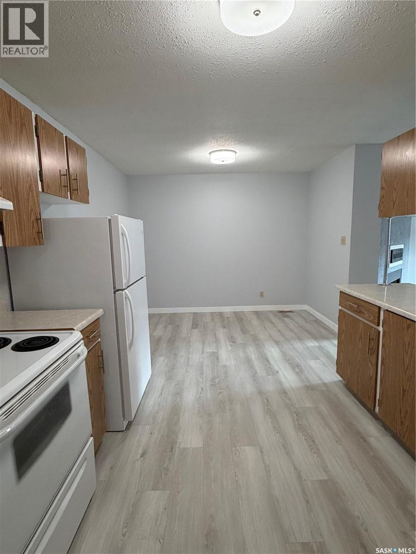
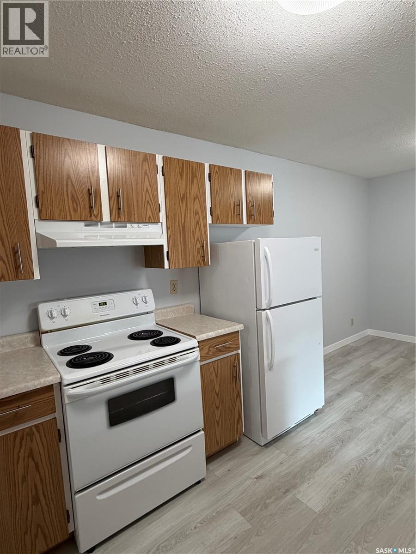
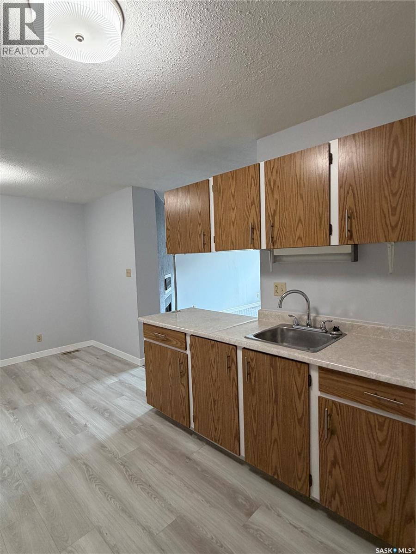
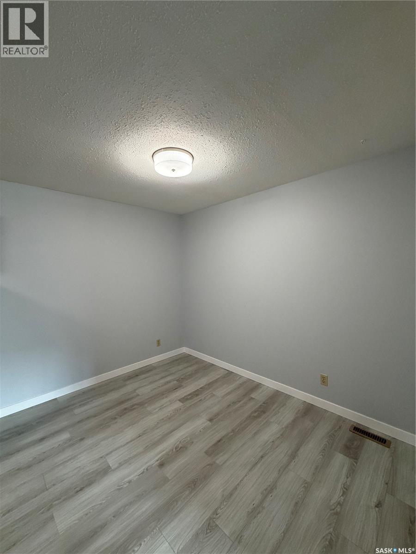
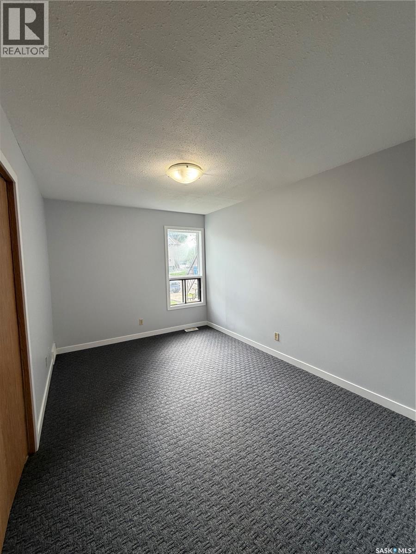
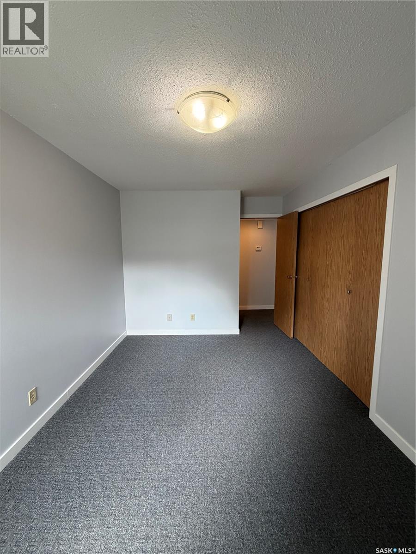
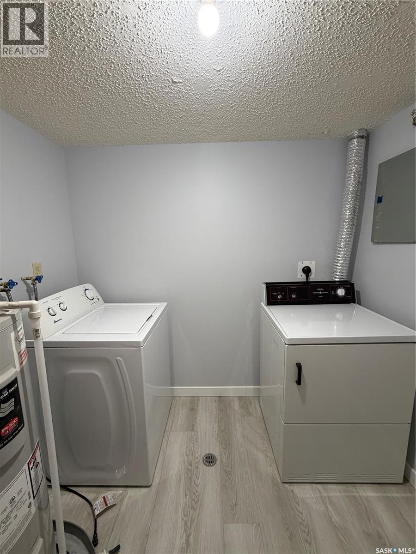
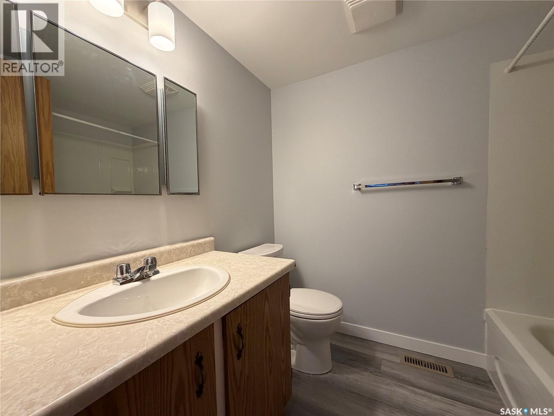
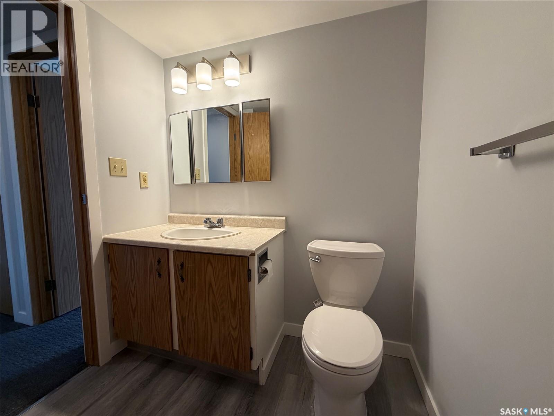
$294.20 MonthlyWelcome to this well-maintained ground-floor townhouse-style condo located in the highly desirable Lakewood neighbourhood. Offering 1 bedroom and 1 bathroom, this home is an excellent opportunity for first-time home buyers, downsizers, or investors. The functional layout features an open-concept living, dining, and kitchen area with brand new vinyl plank flooring throughout the kitchen, dining room, laundry area, and bathroom, along with new trim throughout the entire condo for a fresh, modern feel. The living room also features a fireplace, currently decommissioned, with the option to install a gas insert in the future. The spacious bedroom is complemented by a full 4-piece bathroom, while the in-suite laundry includes a washer and dryer for added convenience. All appliances are included, making this home truly move-in ready. Enjoy the convenience of an attached exterior storage room for additional storage space and an electrified parking stall located just steps from the front door. Ideally situated close to parks, the Northwest Leisure Centre, and all north-end amenities including shopping, restaurants, and grocery stores, this affordable and low-maintenance property offers exceptional value in a fantastic location. (id:62463)
Property Details
| MLS® Number | SK042811 |
| Property Type | Single Family |
| Neigbourhood | Lakewood |
| Community Features | Pets Allowed With Restrictions |
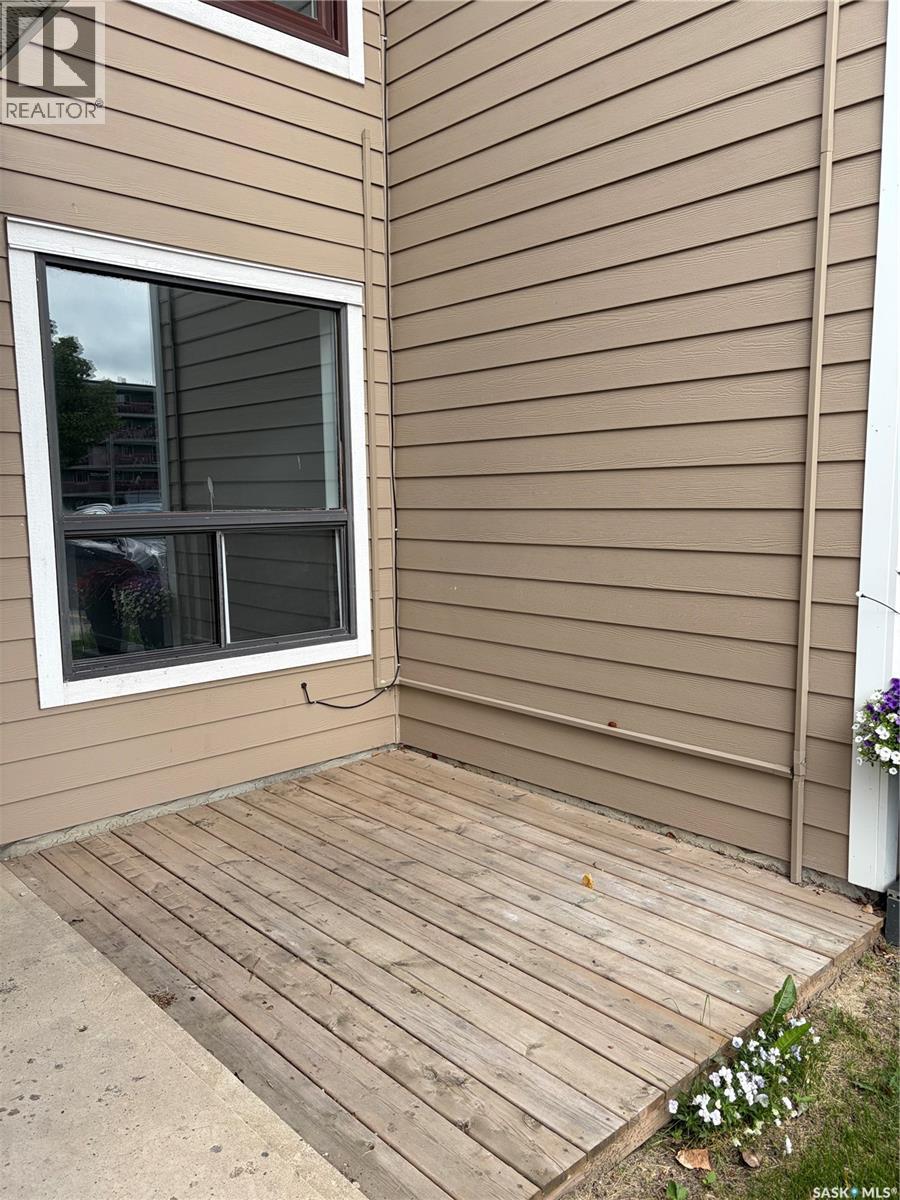
| Structure | Deck, Playground |
Building
| Bathroom Total | 1 |
| Bedrooms Total | 1 |
| Appliances | Washer, Refrigerator, Dryer, Hood Fan, Stove |
| Constructed Date | 1983 |
| Construction Style Attachment | Attached |
| Cooling Type | Central Air Conditioning |
| Fireplace Fuel | Wood |
| Fireplace Present | Yes |
| Fireplace Type | Conventional |
| Heating Fuel | Natural Gas |
| Heating Type | Forced Air |
| Size Interior | 721 Ft2 |
| Type | Row / Townhouse |
Parking
| Other | |
| None | |
| Parking Space(s) | 1 |
Land
| Acreage | No |
| Size Irregular | 0.00 |
| Size Total | 0.00 |
| Size Total Text | 0.00 |
Rooms
| Level | Type | Length | Width | Dimensions |
|---|---|---|---|---|
| Main Level | Living Room | 18 ft ,8 in | 11 ft ,6 in | 18 ft ,8 in x 11 ft ,6 in |
| Main Level | Kitchen/dining Room | 16 ft ,1 in | 10 ft ,3 in | 16 ft ,1 in x 10 ft ,3 in |
| Main Level | Bedroom | 9 ft ,2 in | 13 ft ,3 in | 9 ft ,2 in x 13 ft ,3 in |
| Main Level | 4pc Bathroom | Measurements not available | ||
| Main Level | Laundry Room | 7 ft ,5 in | 6 ft ,11 in | 7 ft ,5 in x 6 ft ,11 in |
https://www.realtor.ca/real-estate/30044954/376-cedar-meadow-drive-regina-lakewood
Contact Us
Contact us for more information

Katie Ripplinger
Salesperson
315 Victoria Avenue
Regina, Saskatchewan S4N 0P5
(306) 775-5555
(306) 775-0698

The trademarks REALTOR®, REALTORS®, and the REALTOR® logo are controlled by The Canadian Real Estate Association (CREA) and identify real estate professionals who are members of CREA. The trademarks MLS®, Multiple Listing Service® and the associated logos are owned by The Canadian Real Estate Association (CREA) and identify the quality of services provided by real estate professionals who are members of CREA. The trademark DDF® is owned by The Canadian Real Estate Association (CREA) and identifies CREA's Data Distribution Facility (DDF®)
July 16 2026 09:36:10
Saskatchewan REALTORS® Association
Realty Executives Diversified Realty