

335 Wedge Road Saskatoon, Saskatchewan S7L 6G1

$425,000
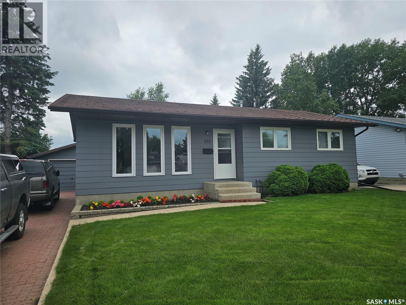
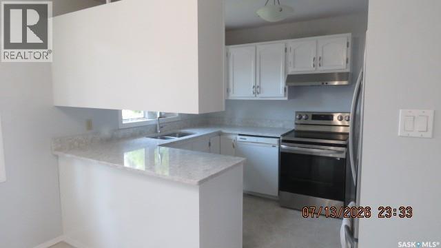
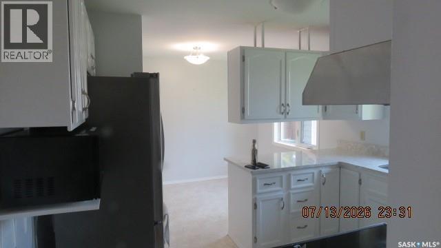
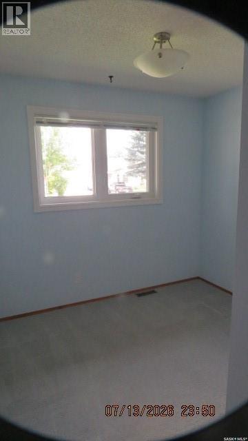
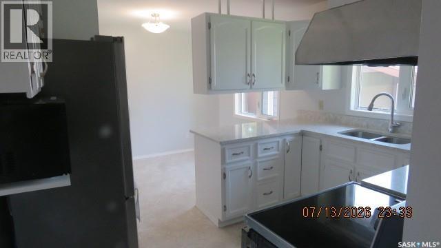
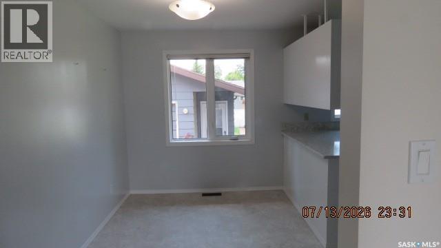
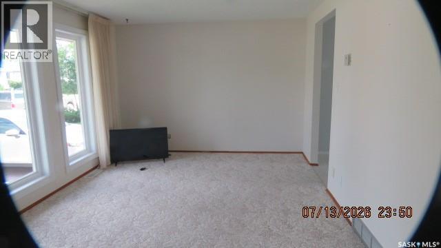
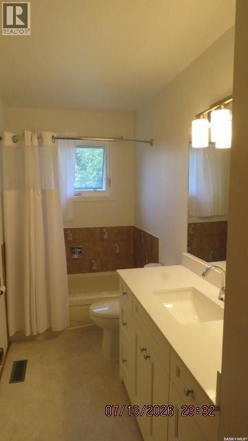
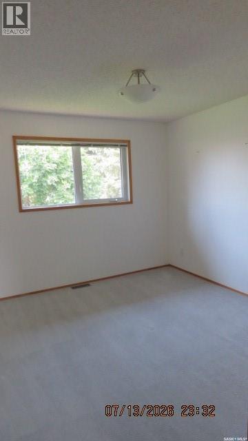
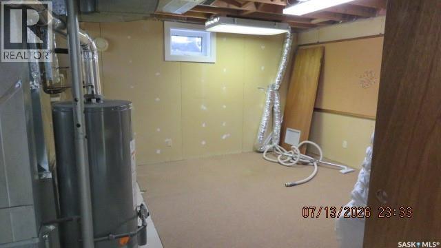
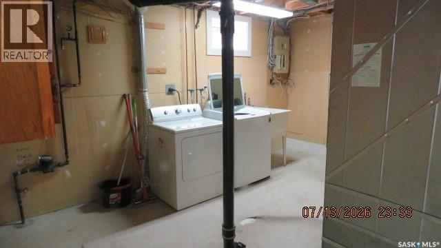
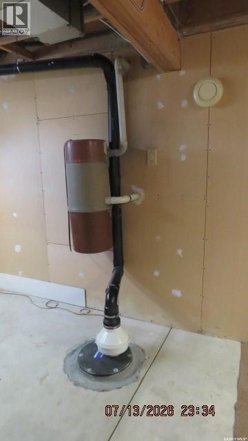
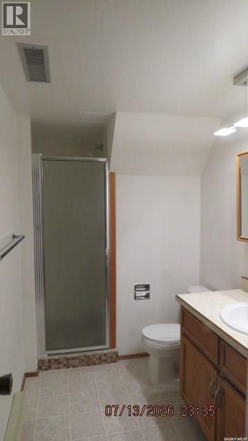
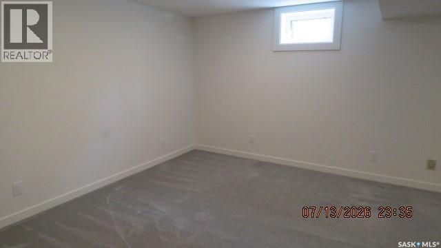
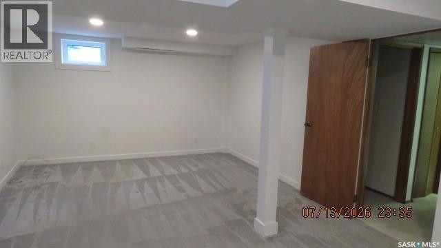
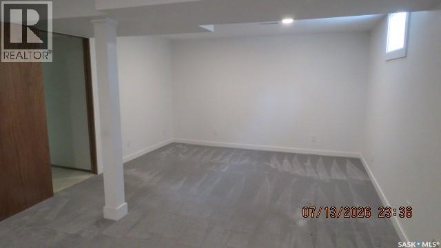
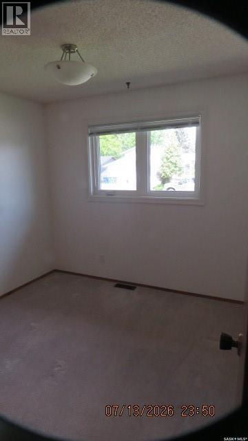
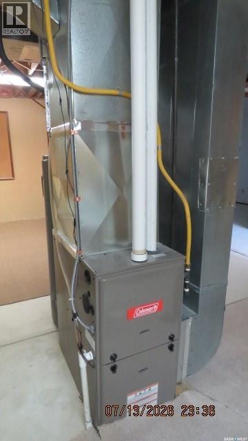
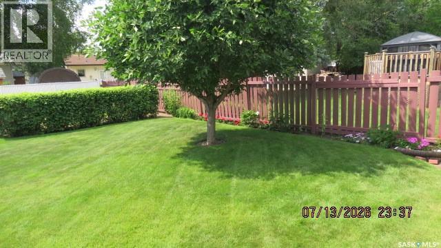
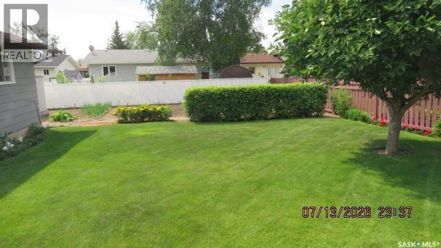
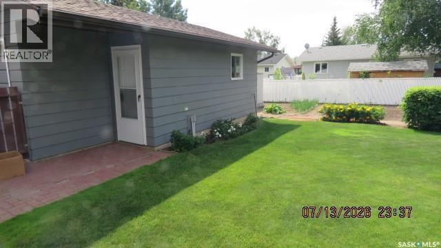
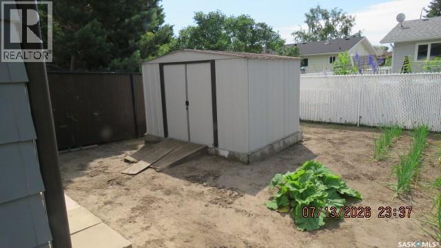
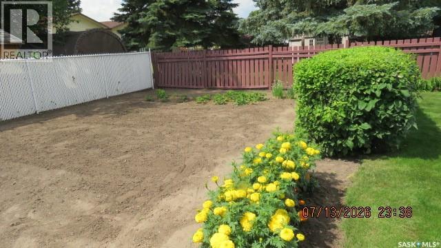
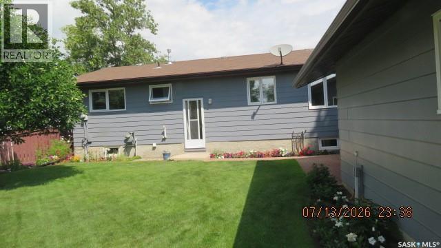
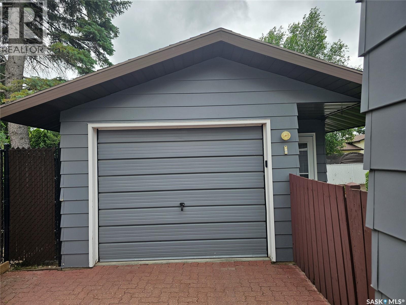
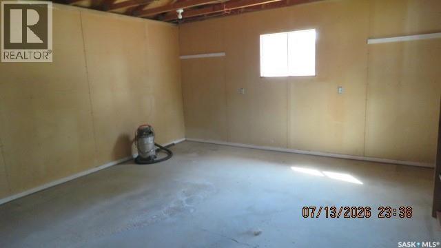
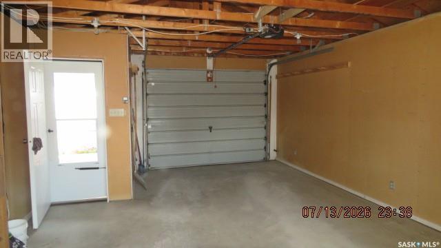
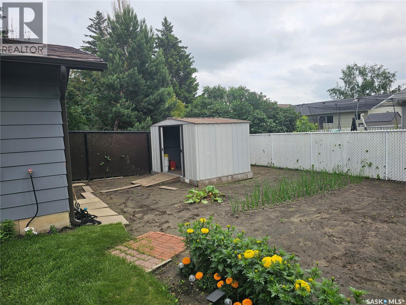
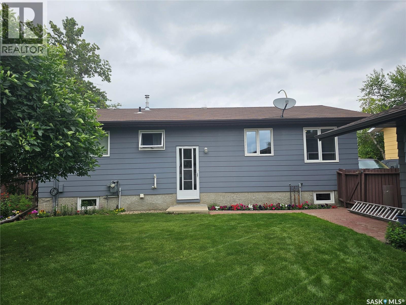
This is a SUPER clean, Air Conditioned, 3 bedroom, 2 bath home. It is conveniently located on a bus route & only a few blocks from Ecole Dundonald School and park area. It has a newer kitchen & quartz countertops. A pantry off the kitchen supplies a great deal of extra storage. The kitchen and dining room face south and big windows bring lots of light into every room in this home. The upstairs bathroom has a new quartz top vanity and lighting installed. Updated lighting is found in every upstairs room. There are newer triple pane windows on the main floor & newer windows in the basement. There is a huge family room in the basement. There is a smaller finished room as well that would make a great office! A high efficiency furnace. There is a 3/4 bath & LOTS of storage. An area downstairs could potentially be turned into another bedroom if required. There is a small cold storage room with slide out shelves for potential preserves. The front yard has been newly graded and turf installed. Underground sprinklers are found in both the front & back yards. The backyard has a large lawn area as well as a large garden area. The back yard is fully fenced. The outdoor area of this property has been very well cared for, as is the home. The house & garage were recently painted & eavestrough covers installed. In addition to parking in the garage, there is parking for 3 autos on the interlocking block driveway. The garage is an oversized single w/220V plugin which allows for charging electric vehicles or a welder. As per the Seller’s direction, all offers will be presented on 07/24/2026 1:00PM. (id:62463)
Property Details
| MLS® Number | SK042545 |
| Property Type | Single Family |
| Neigbourhood | Dundonald |
| Features | Treed, Lane |
Building
| Bathroom Total | 2 |
| Bedrooms Total | 3 |
| Appliances | Dishwasher |
| Architectural Style | Bungalow |
| Basement Development | Partially Finished |
| Basement Type | Full (partially Finished) |
| Constructed Date | 1981 |
| Construction Style Attachment | Detached |
| Cooling Type | Central Air Conditioning |
| Heating Fuel | Natural Gas |
| Heating Type | Forced Air |
| Stories Total | 1 |
| Size Interior | 1,000 Ft2 |
| Type | House |
Parking
| Detached Garage | |
| Interlocked | |
| Parking Space(s) | 3 |
Land
| Acreage | No |
| Fence Type | Fence |
| Landscape Features | Lawn, Underground Sprinkler, Garden Area |
| Size Irregular | 5951.00 |
| Size Total | 5951 Sqft |
| Size Total Text | 5951 Sqft |
Rooms
| Level | Type | Length | Width | Dimensions |
|---|---|---|---|---|
| Basement | 3pc Ensuite Bath | Measurements not available | ||
| Basement | Family Room | 12'11 x 21'10 | ||
| Basement | Office | 7'1 x 8'11 | ||
| Basement | Storage | 11 ft | 15 ft | 11 ft x 15 ft |
| Main Level | Kitchen | 9 ft | 9 ft x Measurements not available | |
| Main Level | Dining Room | 7'7 x 11'8 | ||
| Main Level | Living Room | 11'5 x 16'9 | ||
| Main Level | 4pc Ensuite Bath | Measurements not available | ||
| Main Level | Bedroom | 10'2 x 11'1 | ||
| Main Level | Bedroom | 8'9 x 9'3 | ||
| Main Level | Bedroom | 7'8 x 9'3 |
https://www.realtor.ca/real-estate/30032801/335-wedge-road-saskatoon-dundonald
Contact Us
Contact us for more information

Norman Osback
Associate Broker
www.normosback.com/
#250 1820 8th Street East
Saskatoon, Saskatchewan S7H 0T6
(306) 242-6000
(306) 956-3356

The trademarks REALTOR®, REALTORS®, and the REALTOR® logo are controlled by The Canadian Real Estate Association (CREA) and identify real estate professionals who are members of CREA. The trademarks MLS®, Multiple Listing Service® and the associated logos are owned by The Canadian Real Estate Association (CREA) and identify the quality of services provided by real estate professionals who are members of CREA. The trademark DDF® is owned by The Canadian Real Estate Association (CREA) and identifies CREA's Data Distribution Facility (DDF®)
July 16 2026 11:11:25
Saskatchewan REALTORS® Association
RE/MAX Saskatoon