

330 Aspen Drive Swift Current, Saskatchewan S9H 4T1

$285,000
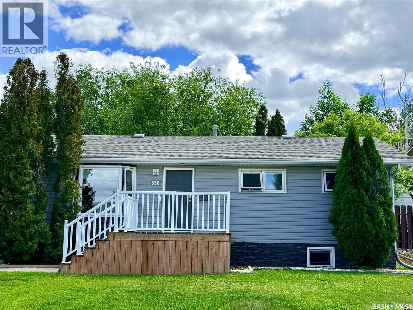
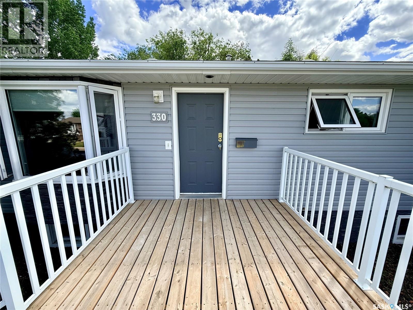
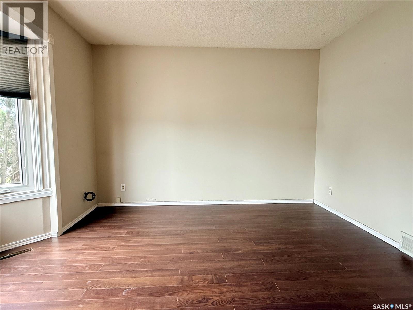
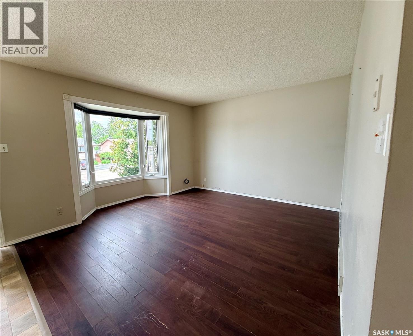
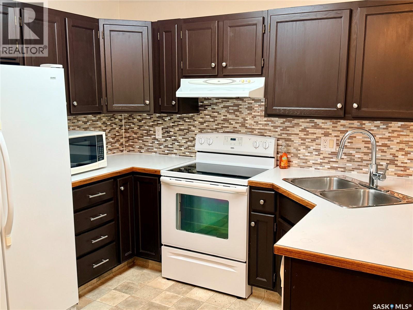
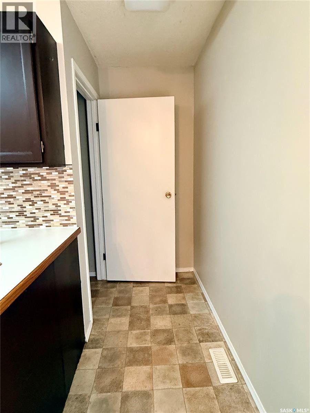
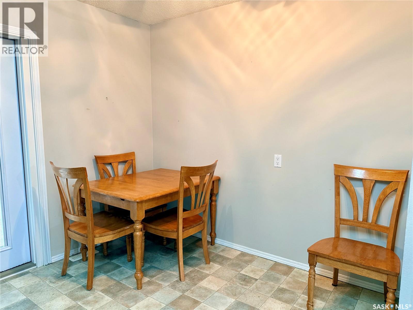
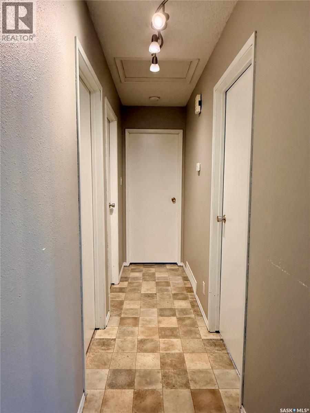
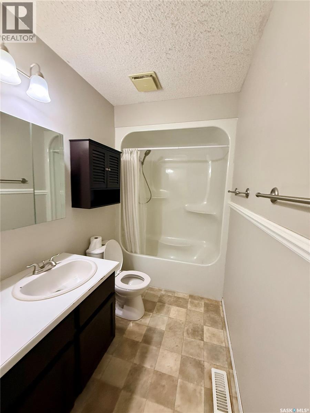
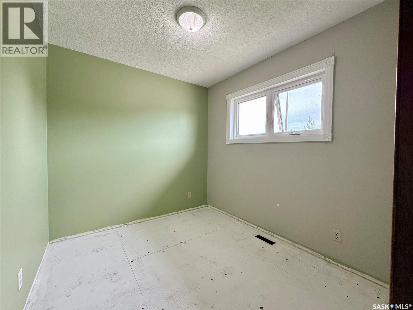
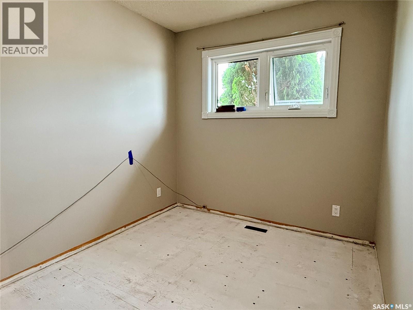
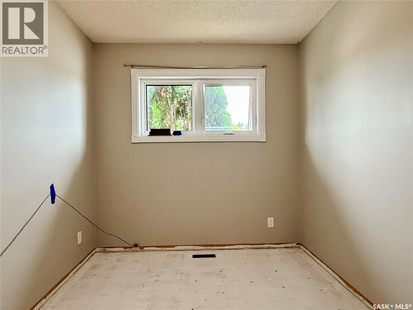
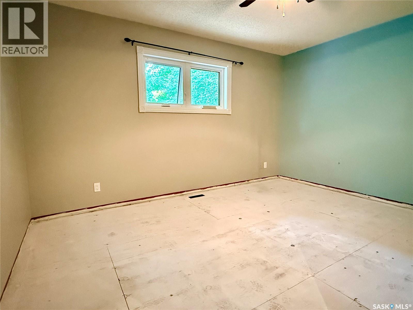
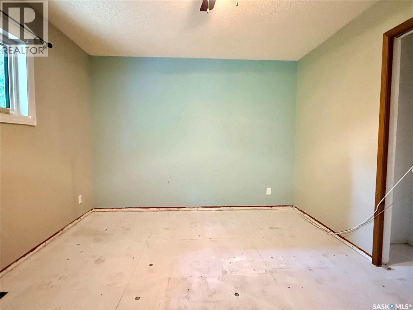
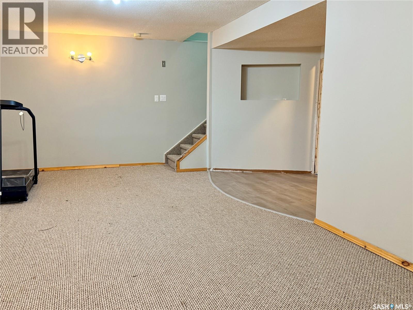
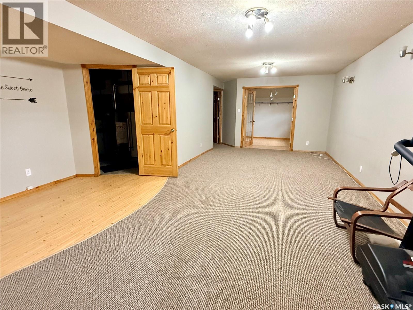
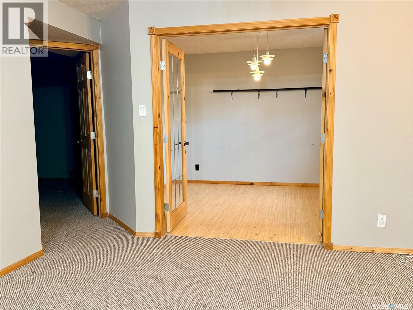
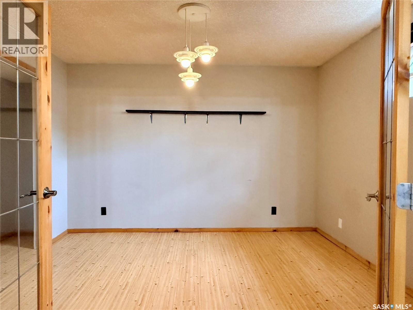
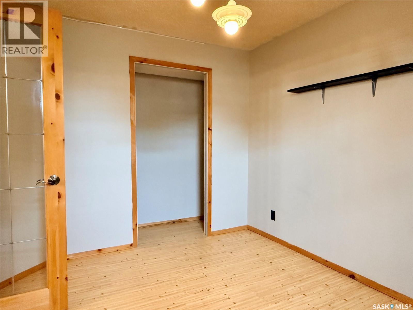
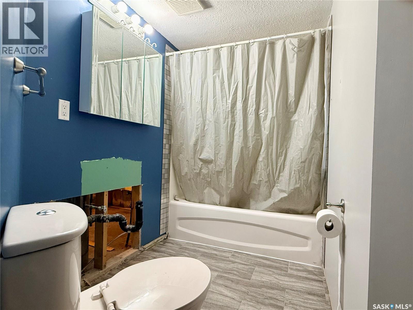
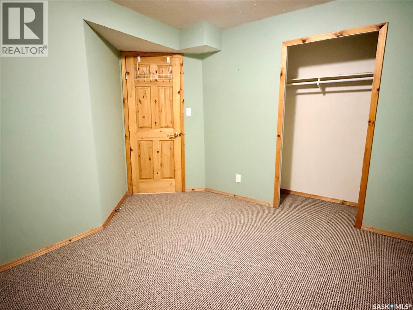
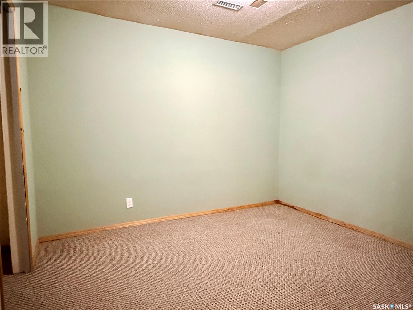
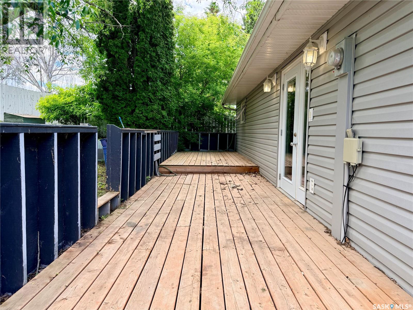
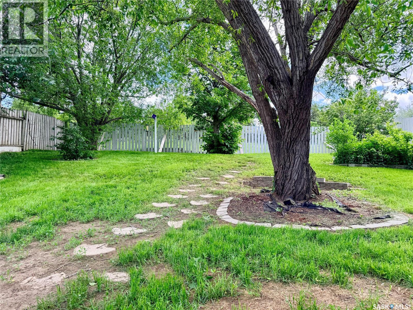
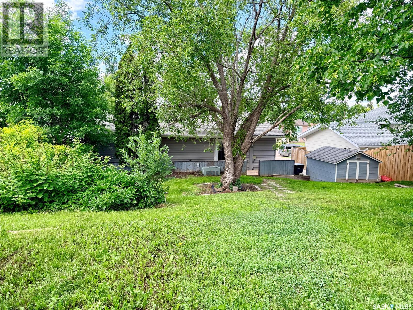
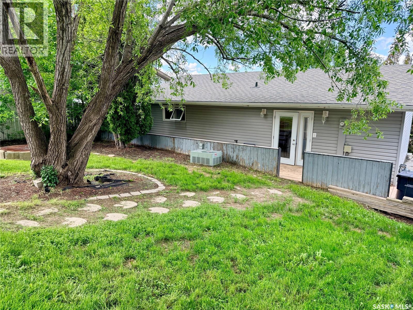
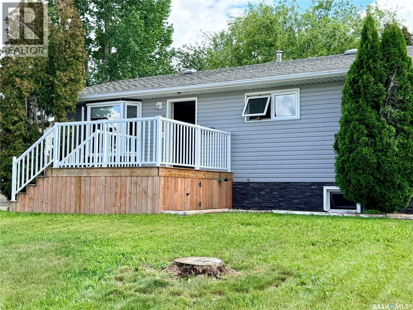
Welcome to this bright and inviting 1,002 sq. ft. bungalow located in one of the city’s desirable southside neighbourhoods, just minutes from the golf course, Fairview School, and the rink. Step inside to a spacious front entry that opens into a sun-filled living room, creating a warm and welcoming first impression. The main floor features three comfortable bedrooms, a full bathroom, and a well-appointed kitchen and dining area with convenient access to the backyard through garden doors, making outdoor entertaining and summer BBQs a breeze. Downstairs, you’ll find a large family room offering plenty of space for movie nights, games, or gathering with family and friends. The lower level also includes a fourth bedroom, a full bathroom, and a generous bonus room that could easily be converted into a fifth bedroom, home office, or hobby space. Outside, you’ll love the wonderful yard and the added privacy and convenience of the back alley. Whether you’re relaxing, gardening, or hosting guests, this outdoor space offers plenty of room to enjoy. Offering space, flexibility, and an unbeatable location in a sought-after neighbourhood, this family-friendly home is ready for its next chapter, all for just $285,000. Don’t miss your opportunity to make it yours. (id:62463)
Property Details
| MLS® Number | SK042794 |
| Property Type | Single Family |
| Features | Treed, Sump Pump |
| Structure | Deck |
Building
| Bathroom Total | 2 |
| Bedrooms Total | 4 |
| Appliances | Washer, Refrigerator, Dishwasher, Dryer, Microwave, Window Coverings, Hood Fan, Storage Shed, Stove |
| Architectural Style | Bungalow |
| Basement Development | Finished |
| Basement Type | Full (finished) |
| Constructed Date | 1987 |
| Construction Style Attachment | Detached |
| Cooling Type | Central Air Conditioning, Window Air Conditioner |
| Heating Fuel | Natural Gas |
| Heating Type | Forced Air |
| Stories Total | 1 |
| Size Interior | 1,002 Ft2 |
| Type | House |
Parking
| None | |
| R V | |
| Parking Space(s) | 3 |
Land
| Acreage | No |
| Fence Type | Fence |
| Landscape Features | Lawn |
| Size Frontage | 55 Ft ,7 In |
| Size Irregular | 6586.00 |
| Size Total | 6586 Sqft |
| Size Total Text | 6586 Sqft |
Rooms
| Level | Type | Length | Width | Dimensions |
|---|---|---|---|---|
| Basement | Family Room | 25’6” x 11’9” | ||
| Basement | Bedroom | 11’9” x 10’0” | ||
| Basement | Bonus Room | 10’9” x 9’9” | ||
| Basement | 4pc Bathroom | 11’8” x 5’0” | ||
| Basement | Laundry Room | 11’8” x 5’3” | ||
| Main Level | Kitchen/dining Room | 13’6” x 13’6” | ||
| Main Level | Living Room | 17’0” x 11’5” | ||
| Main Level | 4pc Bathroom | 13’1 x 4’11 | ||
| Main Level | Bedroom | 8’11” x 7’11” | ||
| Main Level | Bedroom | 11’5” x 7’11” | ||
| Main Level | Primary Bedroom | 13’7” x 10’9” |
https://www.realtor.ca/real-estate/30048914/330-aspen-drive-swift-current
Contact Us
Contact us for more information

Brady Seib
Salesperson
bradyseibrealestate.c21.ca/
www.instagram.com/bradyseib.realtor
163 1st Ave - Ne
Swift Current, Saskatchewan S9H 2B1
(306) 773-2933
(306) 773-9166

The trademarks REALTOR®, REALTORS®, and the REALTOR® logo are controlled by The Canadian Real Estate Association (CREA) and identify real estate professionals who are members of CREA. The trademarks MLS®, Multiple Listing Service® and the associated logos are owned by The Canadian Real Estate Association (CREA) and identify the quality of services provided by real estate professionals who are members of CREA. The trademark DDF® is owned by The Canadian Real Estate Association (CREA) and identifies CREA's Data Distribution Facility (DDF®)
July 17 2026 06:12:01
Saskatchewan REALTORS® Association
Century 21 Accord Realty