

317 315 Hampton Circle Saskatoon, Saskatchewan S7R 0J7

$379,900Maintenance,
$83 Monthly
Maintenance,
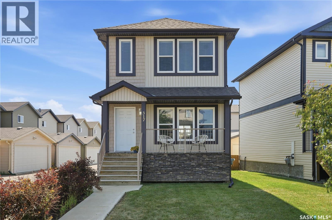
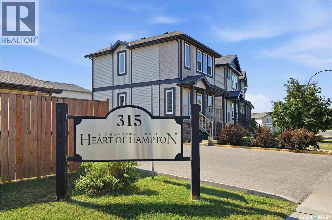
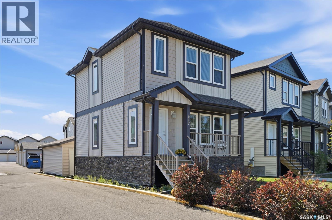
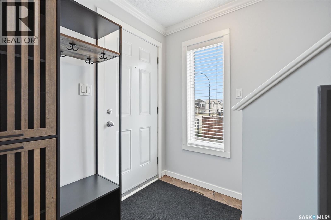
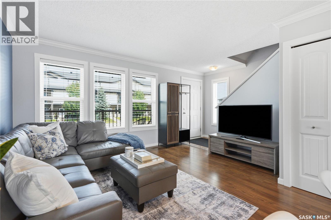
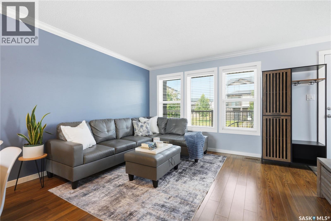
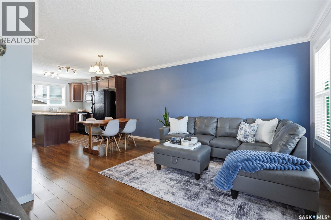
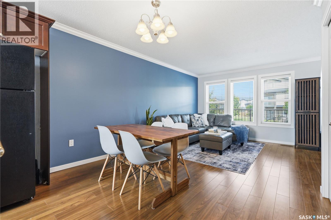
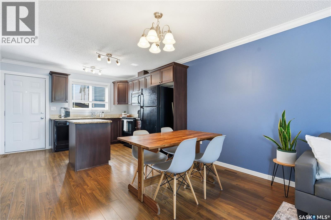
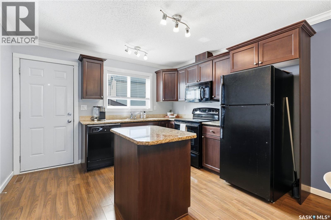
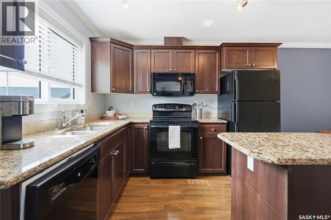
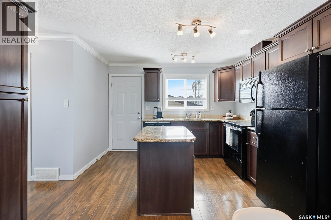
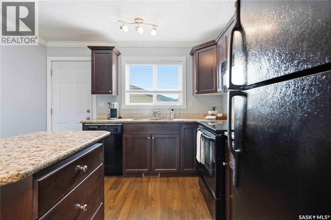
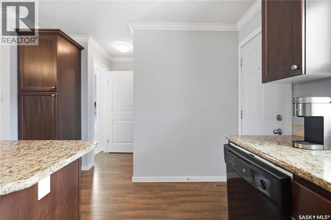
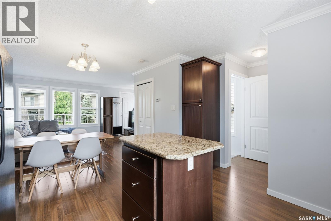
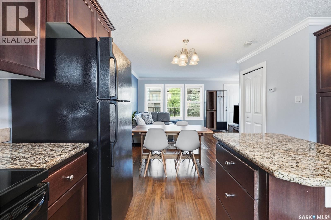
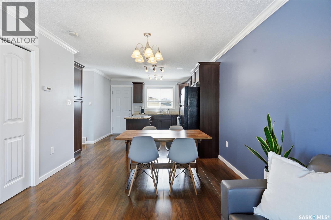
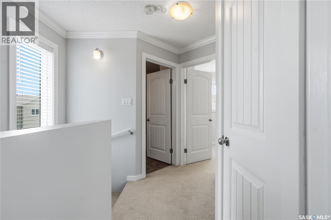
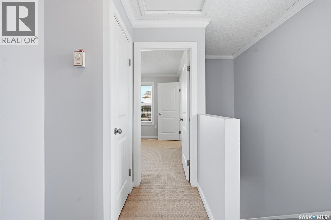
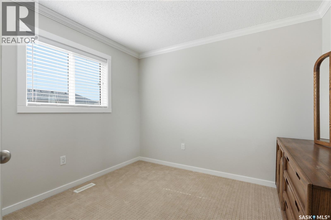
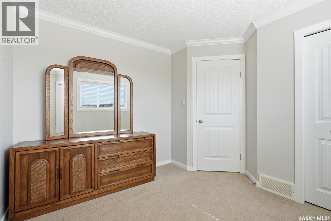
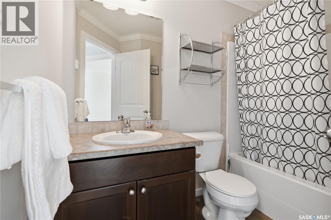
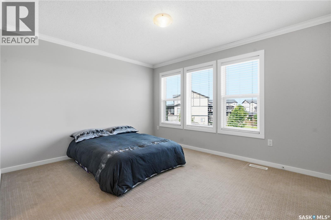
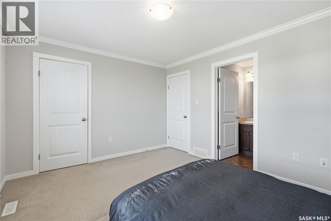
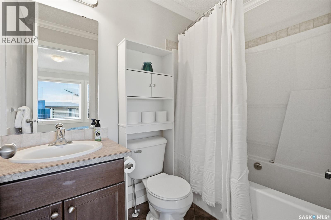
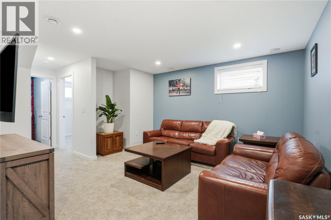
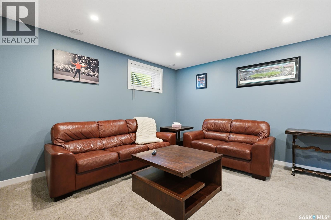
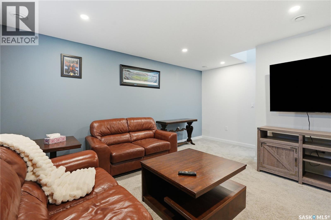
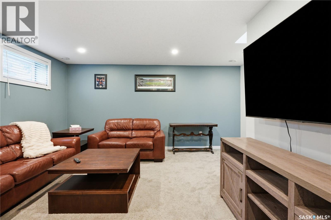
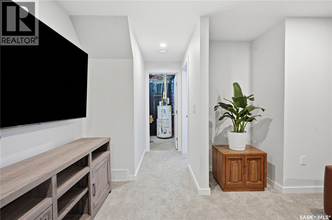
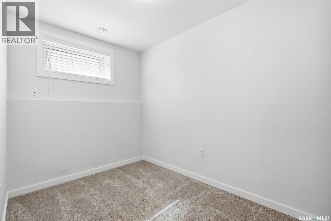
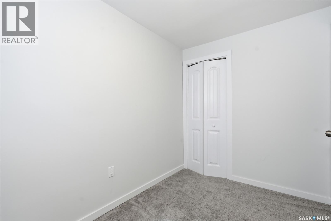
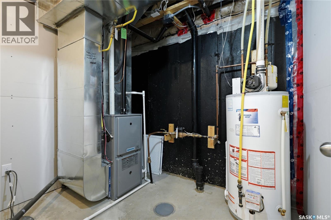
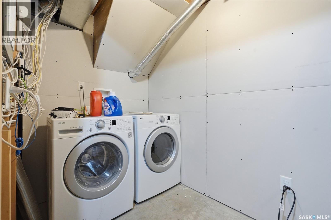
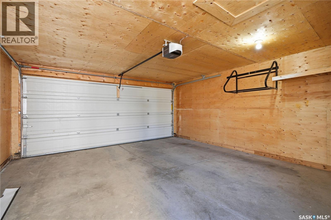
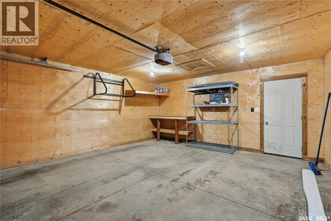
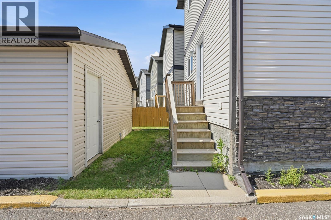
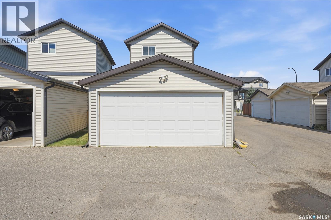
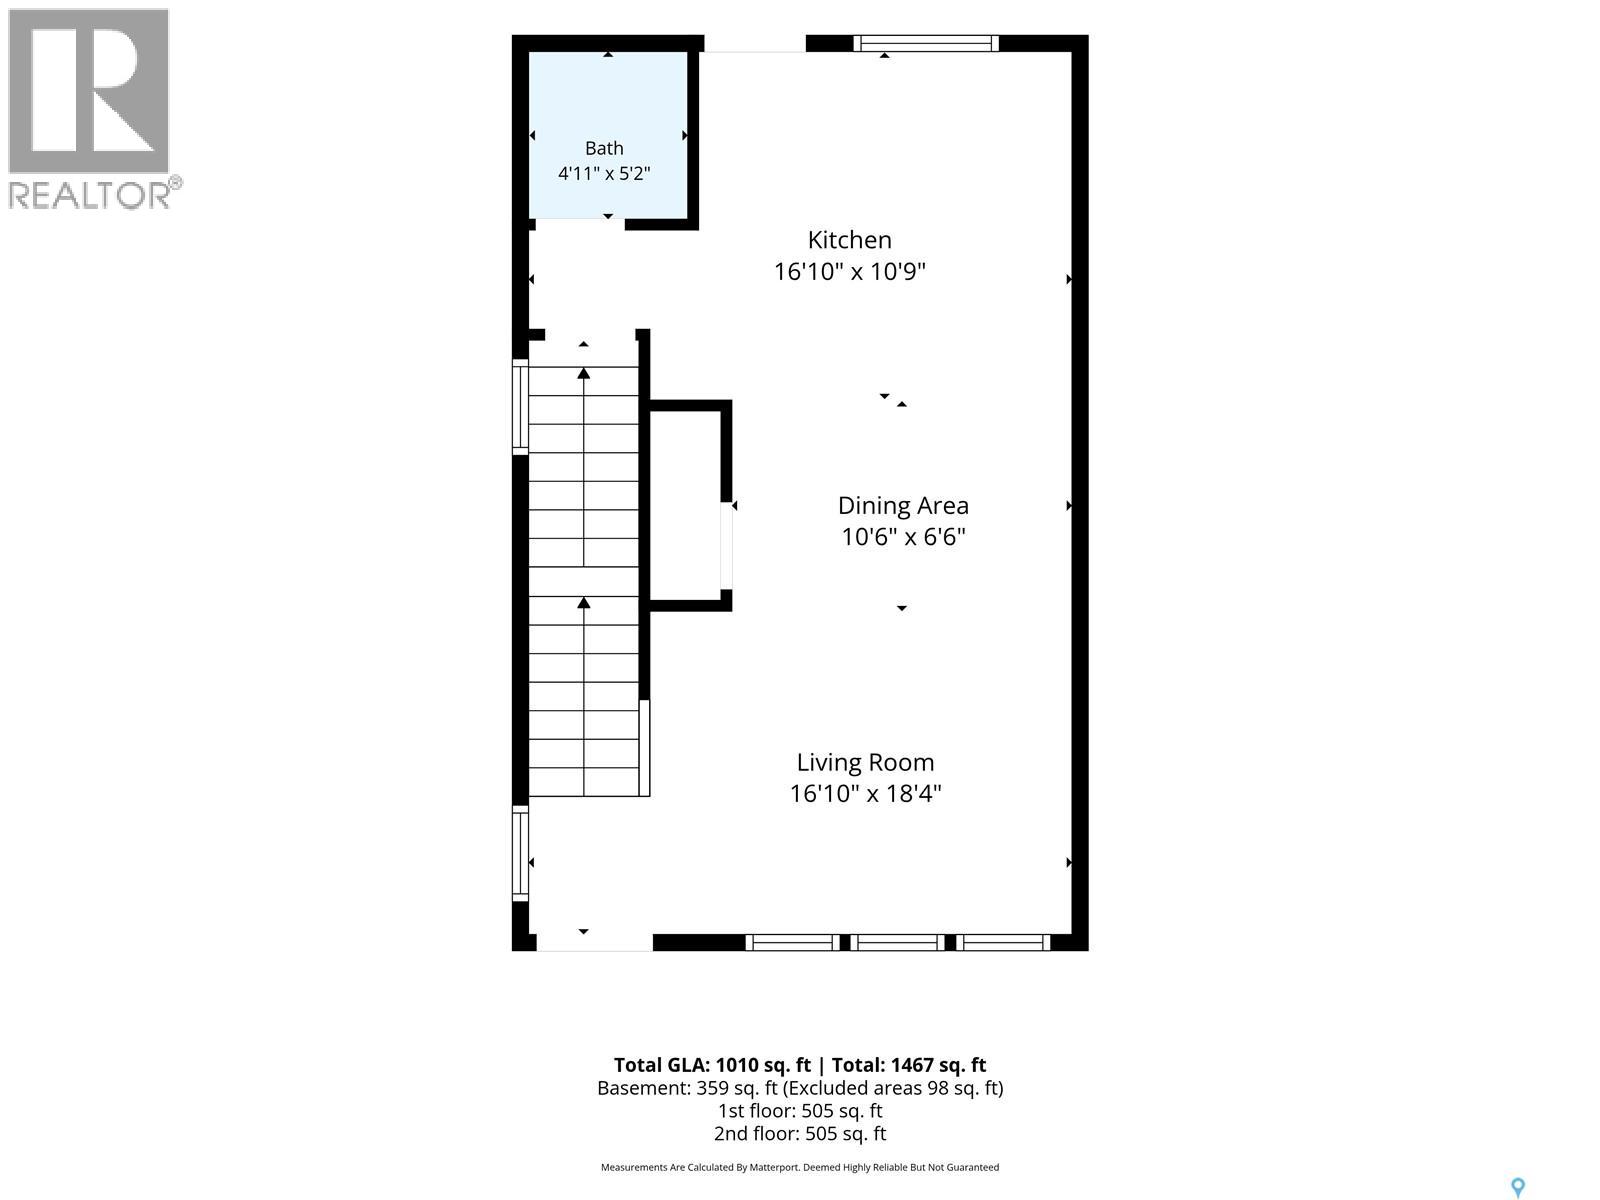
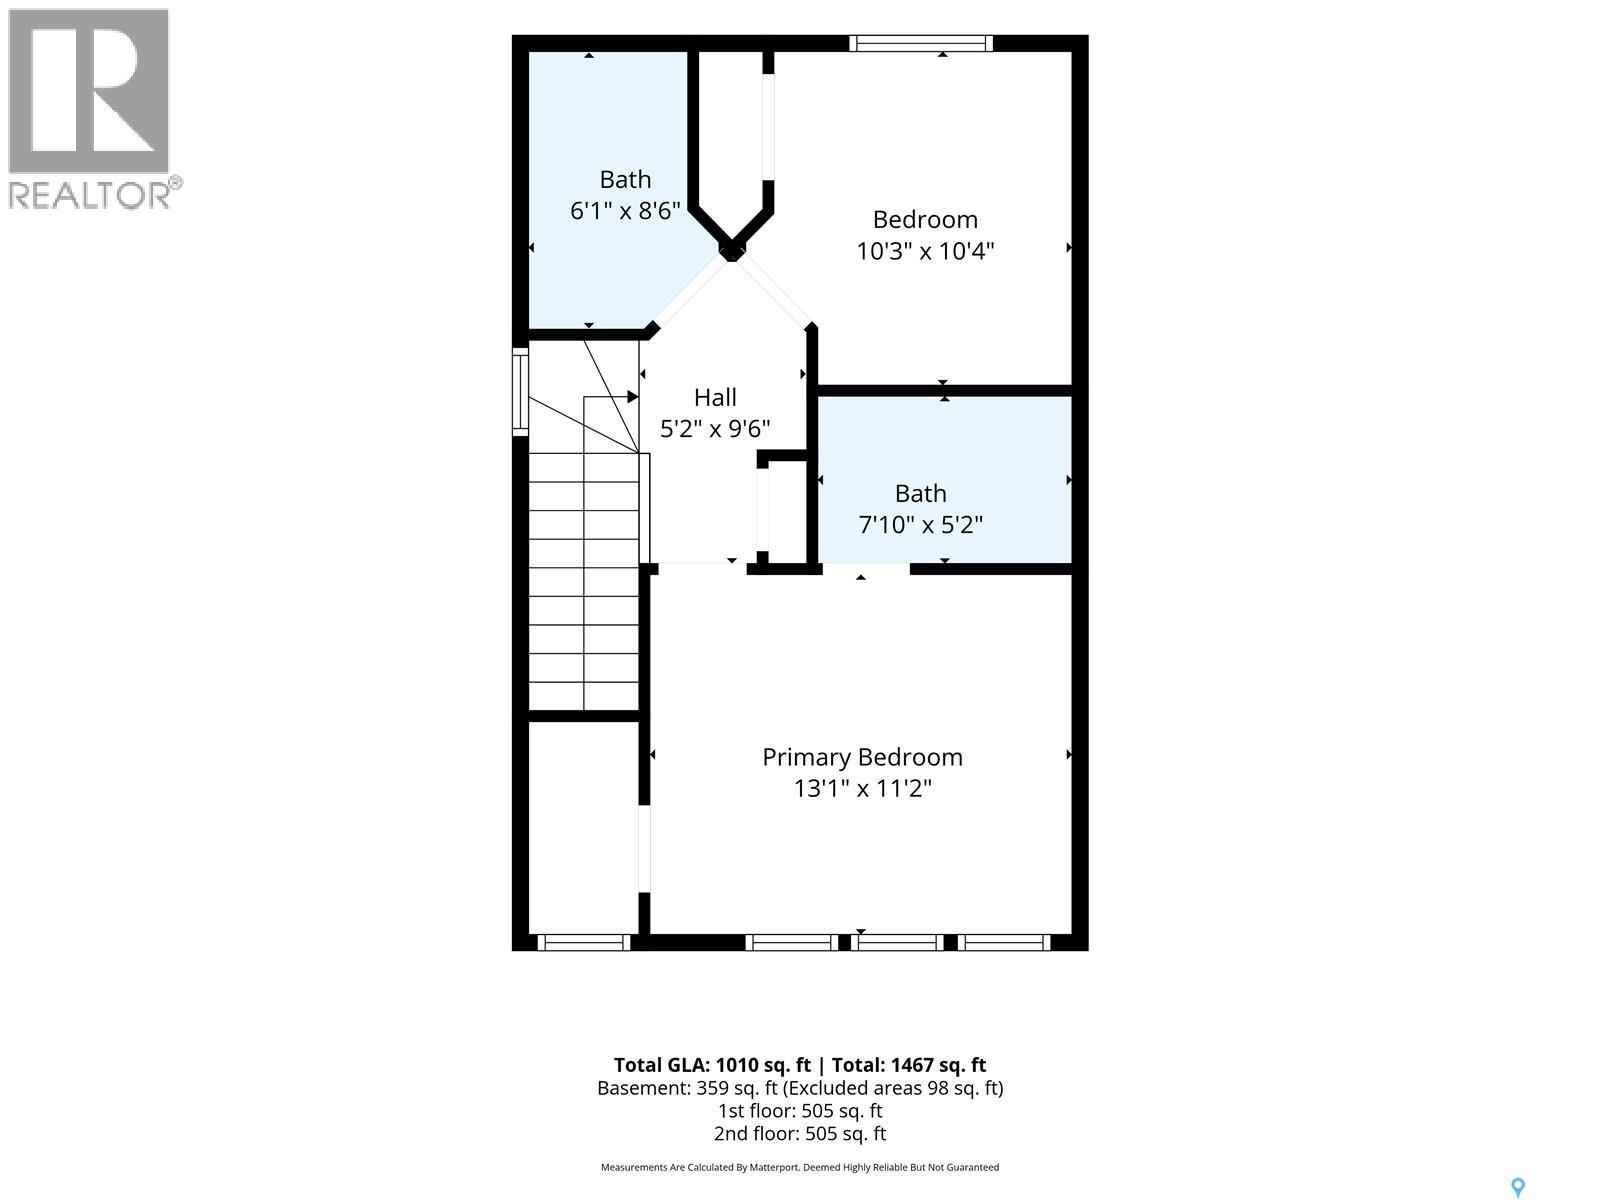
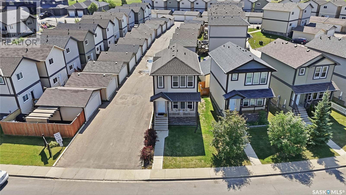
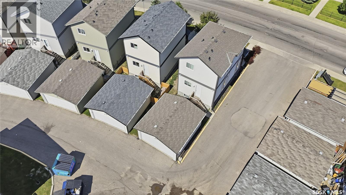
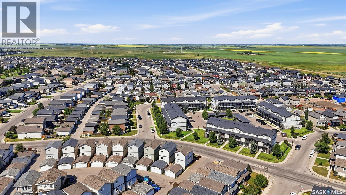
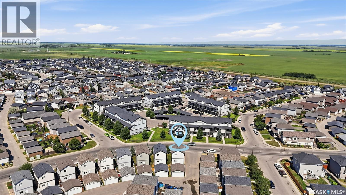
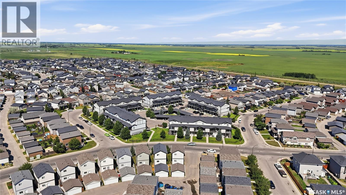
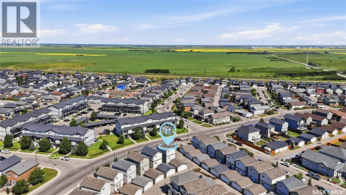
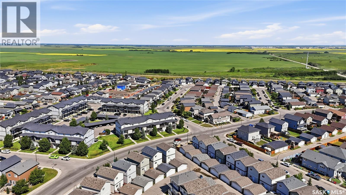
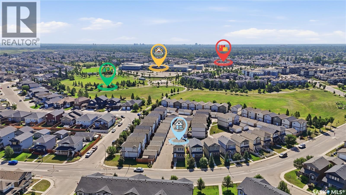
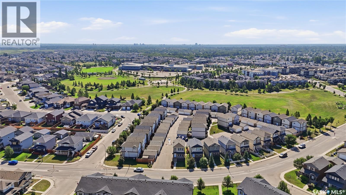
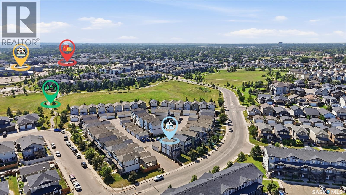
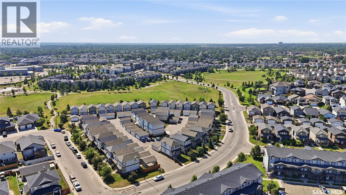
$83 MonthlyWelcome to 317-315 Hampton Circle, an exceptionally well-maintained bareland condominium offering the perfect combination of low-maintenance living, functional space and an outstanding Hampton Village location. With 3 bedrooms, 3 bathrooms, a fully developed basement, central air conditioning, and an insulated double detached garage, this move-in ready home is ideal for first-time buyers, young families or those looking to simplify without compromising on space. The main floor offers an inviting open-concept design filled with natural light. The comfortable living room flows effortlessly into the spacious kitchen and dining area, where you’ll appreciate ample cabinetry, generous workspace and direct access to the backyard for summer BBQs and entertaining. A convenient two-piece powder room completes the main level. The second floor is thoughtfully designed with two spacious bedrooms and two full bathrooms. The primary bedroom features its own private ensuite, while the second bedroom is well-sized for family, guests or a home office. Downstairs, the fully developed basement adds valuable living space with a cozy family room, a third bedroom, laundry area and additional storage, creating flexibility for changing needs. Outside, the fully insulated double detached garage provides secure parking, extra storage and comfortable workspace year-round. As a bareland condominium, you’ll enjoy the benefits of home ownership with reduced maintenance, leaving more time to enjoy everything Hampton Village has to offer. Parks, schools, walking paths, shopping, restaurants and other everyday amenities are all just minutes away. Offering an excellent floor plan, quality living space on all three levels and an unbeatable location, this is a fantastic opportunity to own a home that is as practical as it is inviting. All appliances and window treatments are included. Don’t miss your chance to make 317-315 Hampton Circle your next address. (id:62463)
Property Details
| MLS® Number | SK044071 |
| Property Type | Single Family |
| Neigbourhood | Hampton Village |
| Community Features | Pets Allowed |
| Features | Irregular Lot Size, Sump Pump |
Building
| Bathroom Total | 3 |
| Bedrooms Total | 3 |
| Appliances | Washer, Refrigerator, Dishwasher, Dryer, Microwave, Window Coverings, Garage Door Opener Remote(s), Stove |
| Architectural Style | 2 Level |
| Basement Development | Finished |
| Basement Type | Full (finished) |
| Constructed Date | 2012 |
| Construction Style Attachment | Detached |
| Cooling Type | Central Air Conditioning |
| Heating Fuel | Natural Gas |
| Heating Type | Forced Air |
| Stories Total | 2 |
| Size Interior | 1,008 Ft2 |
| Type | House |
Parking
| Detached Garage | |
| Parking Space(s) | 2 |
Land
| Acreage | No |
| Landscape Features | Lawn |
Rooms
| Level | Type | Length | Width | Dimensions |
|---|---|---|---|---|
| Second Level | Bedroom | 10'4" x 10'3" | ||
| Second Level | 4pc Bathroom | 8'6" x 6'1" | ||
| Second Level | Primary Bedroom | 11'2" x 13'1" | ||
| Second Level | 4pc Ensuite Bath | 5'2" x 7'10" | ||
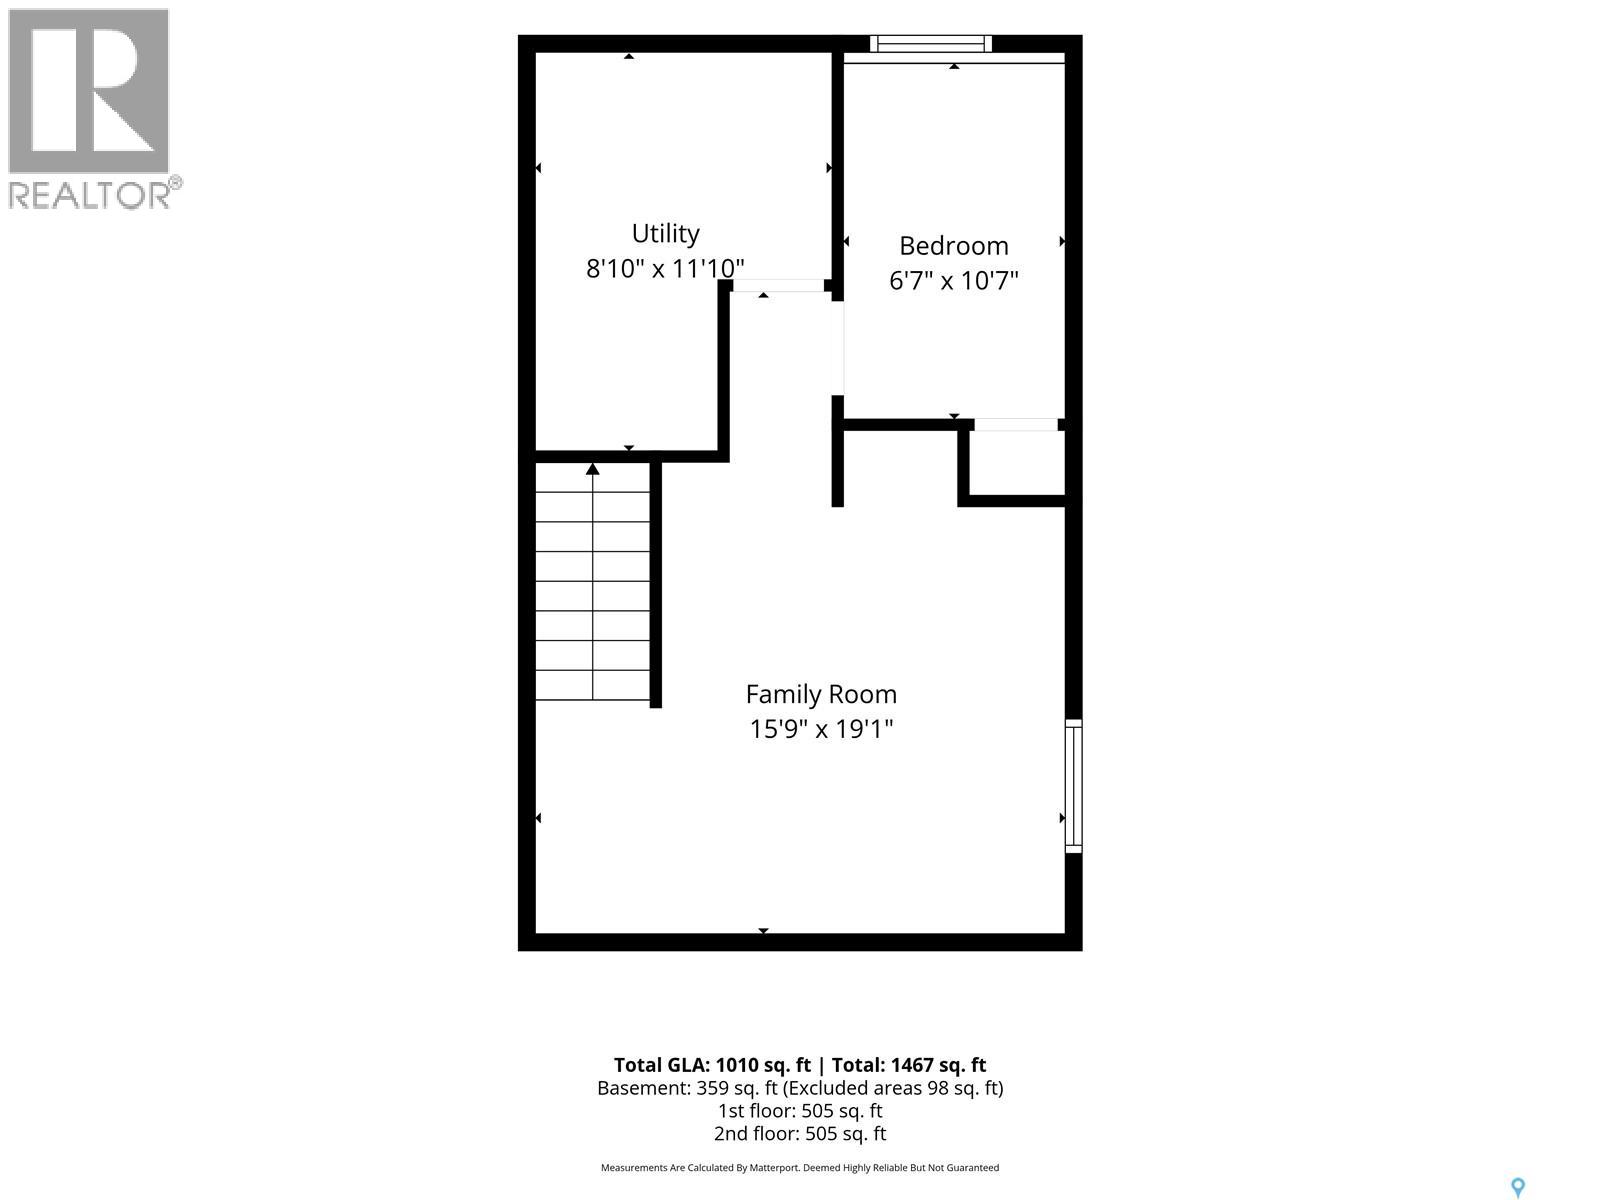
| Basement | Family Room | 19'1" x 15'9" | ||
| Basement | Bedroom | 10'7" x 6'7" | ||
| Basement | Laundry Room | 11'10" x 8'10" | ||
| Main Level | Living Room | 18'4" x 16'10" | ||
| Main Level | Dining Room | 6'6" x 10'6" | ||
| Main Level | Kitchen | 10'9" x 16'10" | ||
| Main Level | 2pc Bathroom | 5'2" x 4'11" |
https://www.realtor.ca/real-estate/30095571/317-315-hampton-circle-saskatoon-hampton-village
Contact Us
Contact us for more information

Sean Willick
Associate Broker
www.royallepagevarsity.ca/
1106 8th St E
Saskatoon, Saskatchewan S7H 0S4
(306) 665-3600
(306) 665-3618

The trademarks REALTOR®, REALTORS®, and the REALTOR® logo are controlled by The Canadian Real Estate Association (CREA) and identify real estate professionals who are members of CREA. The trademarks MLS®, Multiple Listing Service® and the associated logos are owned by The Canadian Real Estate Association (CREA) and identify the quality of services provided by real estate professionals who are members of CREA. The trademark DDF® is owned by The Canadian Real Estate Association (CREA) and identifies CREA's Data Distribution Facility (DDF®)
July 30 2026 03:12:22
Saskatchewan REALTORS® Association
Royal LePage Varsity