

123 Appleby Drive Saskatoon, Saskatchewan S7M 4B4

$329,900
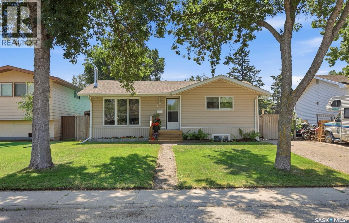
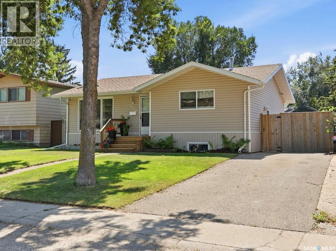
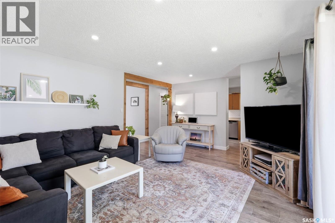
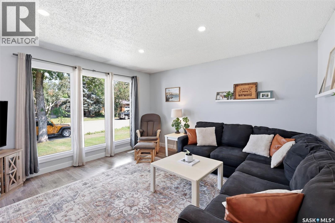
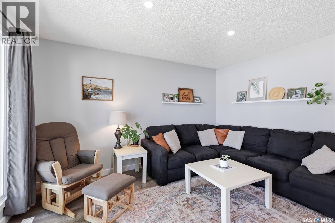
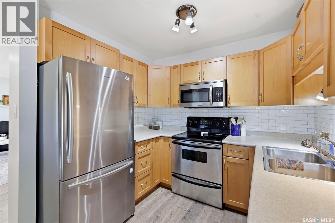
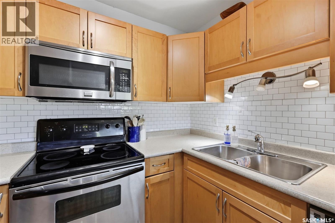
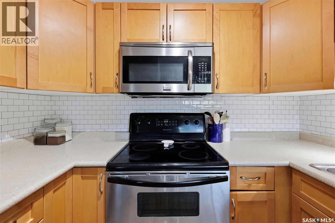
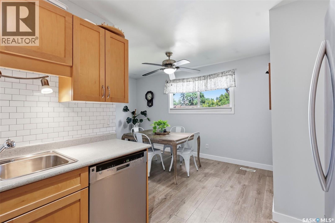
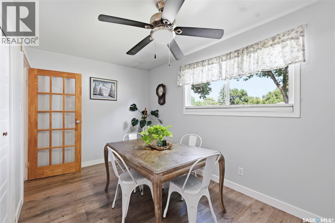
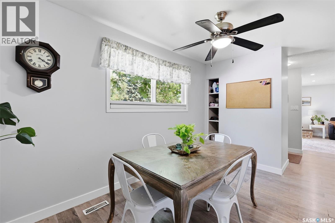
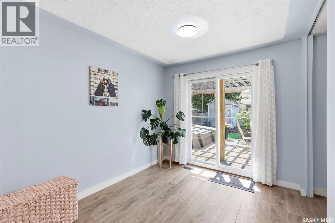
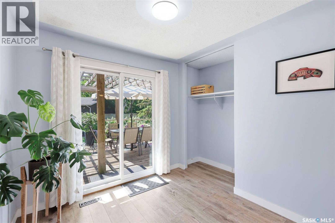
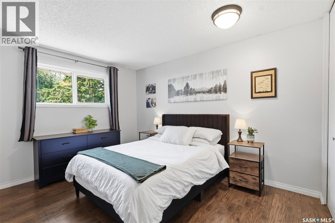
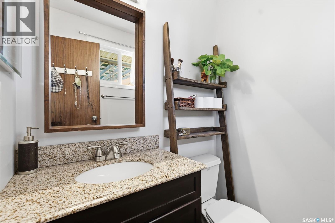
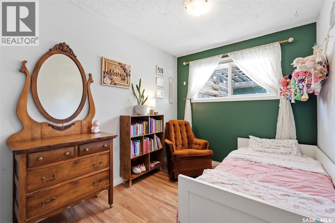
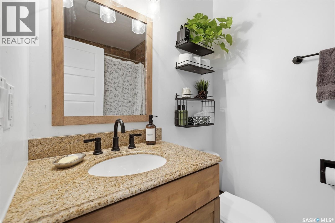
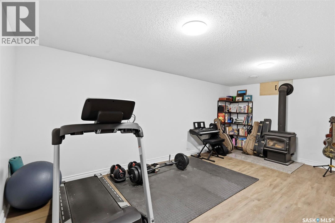
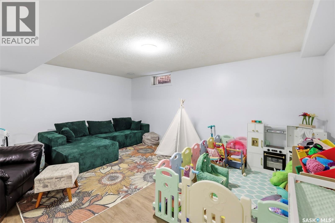
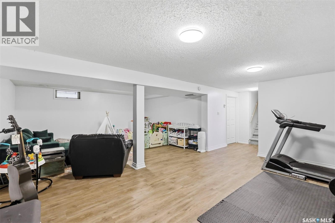
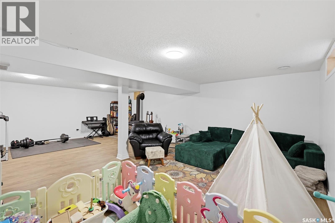
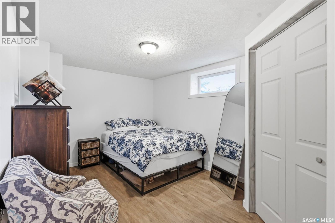
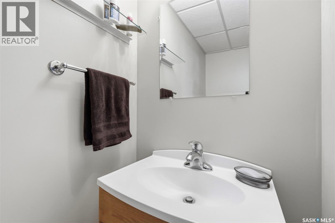
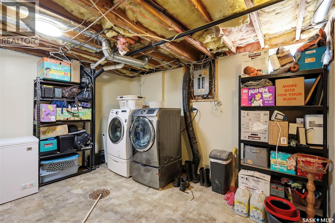
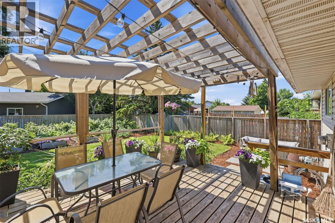
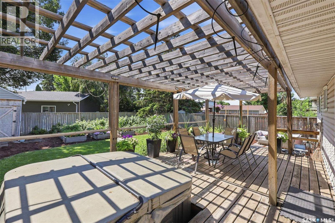
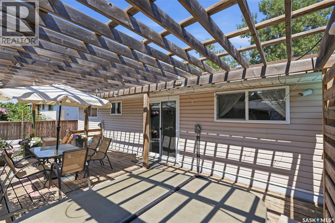
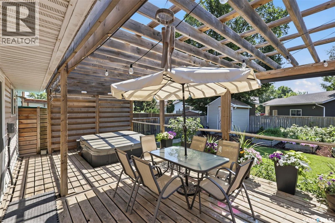
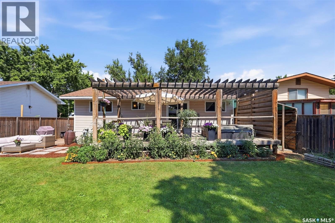
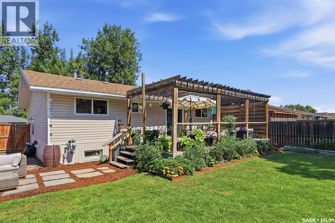
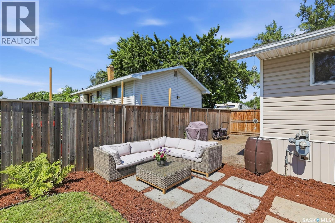
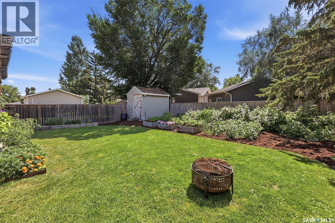
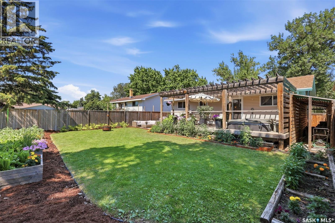
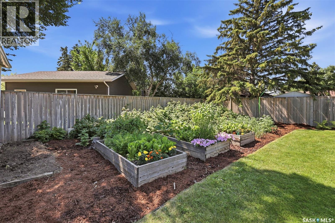
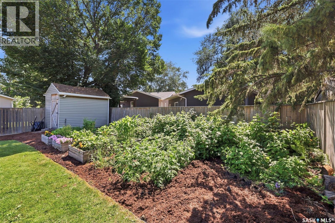
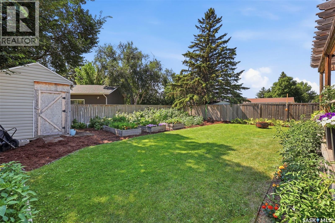
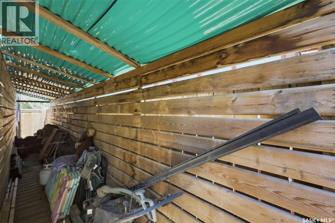
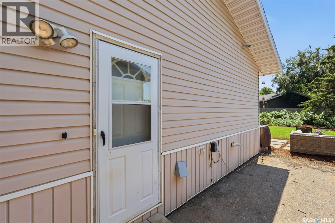
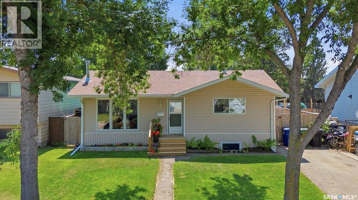
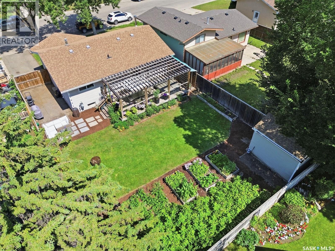
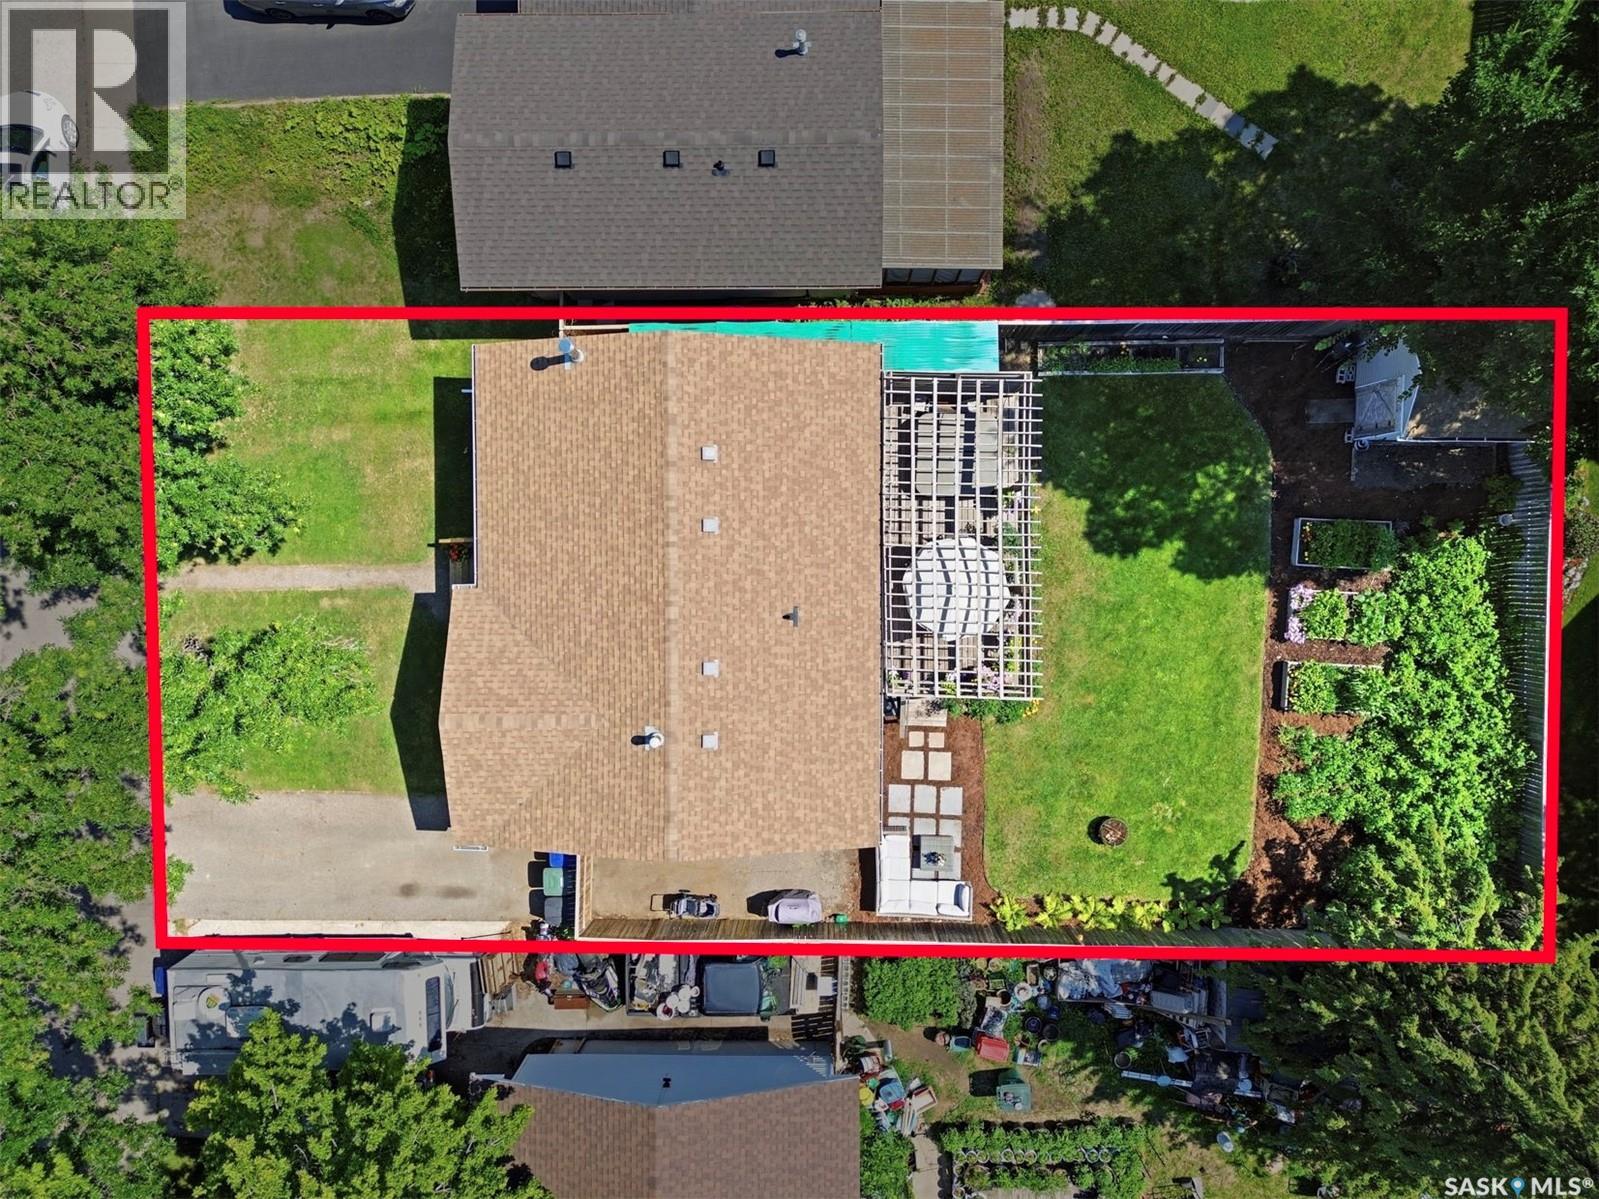
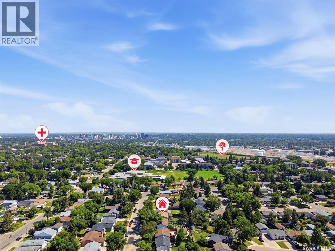
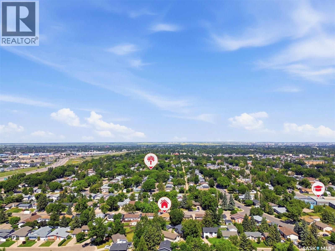
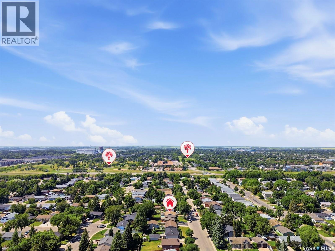
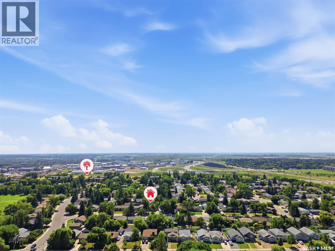
Situated on a mature lot in Meadowgreen, this well-maintained bungalow offers a functional layout, plenty of updates throughout, and a green thumb's dream backyard. The main floor features a bright and inviting living room with updated flooring and large front windows, an updated kitchen with maple cabinetry, stainless steel appliances, along with a generous dining area suitable for family and entertaining. There are currently two bedrooms on the main level, including a primary bedroom with a two-piece ensuite, plus an updated four-piece bathroom. The versatile office/mudroom with sliding patio doors to the rear deck offers flexible space for a variety of uses or could be converted back into a third main-floor bedroom if desired. The fully developed basement adds plenty of additional living space with a large family and recreation area, additional bedroom, two-piece bathroom, laundry/utility room and ample storage. Numerous improvements over the years include updates to the kitchen, bathrooms, flooring, windows, shingles, siding and more. For the green thumb, the beautifully established backyard is a true highlight, featuring an impressive collection of garden beds, raised planters, mature trees, perennial plantings and plenty of space to grow your own vegetables, herbs and flowers. A large deck and pergola overlook the yard, creating an inviting outdoor space for relaxing and entertaining. The fully fenced yard also includes a storage shed and lawn area, while the side-access asphalt driveway provides convenient off-street parking with the option to construct a future detached garage if desired. A thoughtfully updated home with flexible living space and a backyard that has clearly been enjoyed and cared for over the years. As per the Seller’s direction, all offers will be presented on 08/05/2026 3:00PM. (id:62463)
Property Details
| MLS® Number | SK043959 |
| Property Type | Single Family |
| Neigbourhood | Meadowgreen |
| Features | Treed, Rectangular |
| Structure | Deck, Patio(s) |
Building
| Bathroom Total | 3 |
| Bedrooms Total | 3 |
| Appliances | Washer, Refrigerator, Dishwasher, Dryer, Microwave, Storage Shed, Stove |
| Architectural Style | Bungalow |
| Basement Development | Finished |
| Basement Type | Full (finished) |
| Constructed Date | 1976 |
| Construction Style Attachment | Detached |
| Cooling Type | Central Air Conditioning |
| Fireplace Fuel | Wood |
| Fireplace Present | Yes |
| Fireplace Type | Conventional |
| Heating Fuel | Natural Gas |
| Heating Type | Forced Air |
| Stories Total | 1 |
| Size Interior | 1,041 Ft2 |
| Type | House |
Parking
| Parking Space(s) | 2 |
Land
| Acreage | No |
| Fence Type | Fence |
| Landscape Features | Lawn, Garden Area |
| Size Frontage | 52 Ft |
| Size Irregular | 5764.00 |
| Size Total | 5764 Sqft |
| Size Total Text | 5764 Sqft |
Rooms
| Level | Type | Length | Width | Dimensions |
|---|---|---|---|---|
| Basement | Bedroom | 11 ft ,7 in | 9 ft ,7 in | 11 ft ,7 in x 9 ft ,7 in |
| Basement | Other | 18 ft ,9 in | 12 ft ,7 in | 18 ft ,9 in x 12 ft ,7 in |
| Basement | Family Room | 17 ft | 12 ft ,7 in | 17 ft x 12 ft ,7 in |
| Basement | Laundry Room | Measurements not available | ||
| Basement | 2pc Bathroom | Measurements not available | ||
| Basement | Storage | Measurements not available | ||
| Main Level | Living Room | 14 ft ,4 in | 13 ft ,7 in | 14 ft ,4 in x 13 ft ,7 in |
| Main Level | Kitchen | 7 ft | 8 ft ,7 in | 7 ft x 8 ft ,7 in |
| Main Level | Dining Room | 13 ft ,7 in | 8 ft ,4 in | 13 ft ,7 in x 8 ft ,4 in |
| Main Level | Primary Bedroom | 12 ft ,8 in | 9 ft ,11 in | 12 ft ,8 in x 9 ft ,11 in |
| Main Level | 2pc Bathroom | Measurements not available | ||
| Main Level | 4pc Bathroom | Measurements not available | ||
| Main Level | Bedroom | 10 ft | 7 ft ,11 in | 10 ft x 7 ft ,11 in |
| Main Level | Office | 10 ft | 8 ft ,10 in | 10 ft x 8 ft ,10 in |
https://www.realtor.ca/real-estate/30099413/123-appleby-drive-saskatoon-meadowgreen
Contact Us
Contact us for more information

Clark Dziadyk
Branch Manager
mysaskrealtor.ca/
www.linkedin.com/in/clark-dziadyk-b21a8251/?skipRedirect=true
www.instagram.com/clarkdziadyk.realestate/
www.facebook.com/ClarkDziadykSaskatoonRealEstate
1322 8th Street East
Saskatoon, Saskatchewan S7H 0S9
(306) 931-7653

The trademarks REALTOR®, REALTORS®, and the REALTOR® logo are controlled by The Canadian Real Estate Association (CREA) and identify real estate professionals who are members of CREA. The trademarks MLS®, Multiple Listing Service® and the associated logos are owned by The Canadian Real Estate Association (CREA) and identify the quality of services provided by real estate professionals who are members of CREA. The trademark DDF® is owned by The Canadian Real Estate Association (CREA) and identifies CREA's Data Distribution Facility (DDF®)
July 31 2026 12:36:12
Saskatchewan REALTORS® Association
Coldwell Banker Signature