

118 Evans Street Saskatoon, Saskatchewan S7N 2B2

$399,900
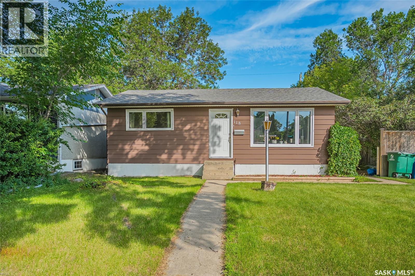
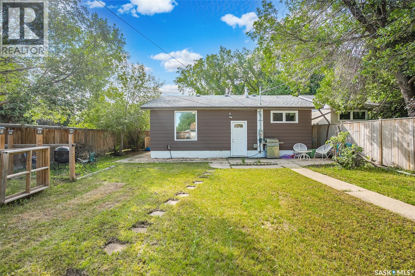
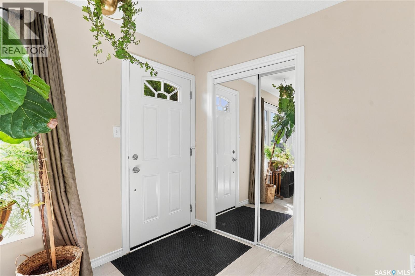
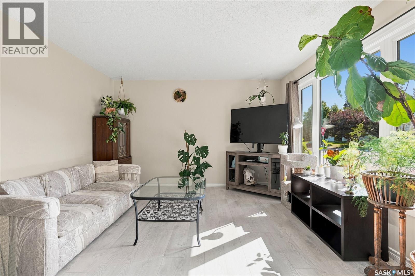
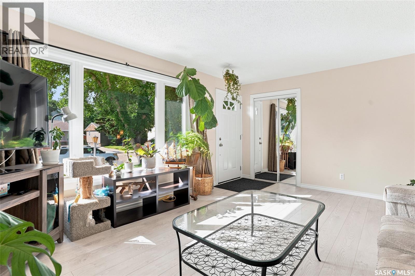
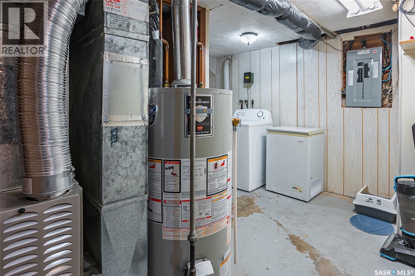
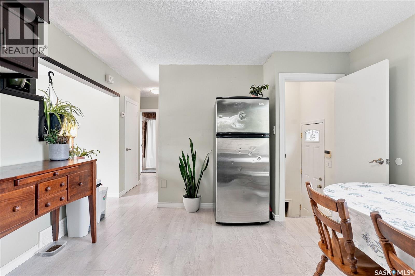
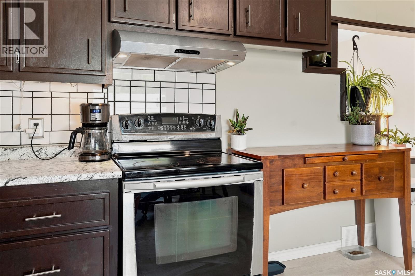
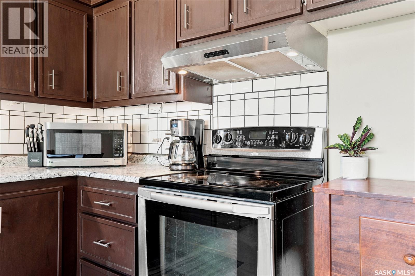
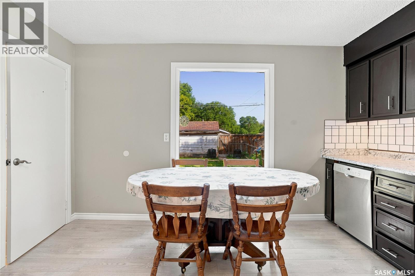
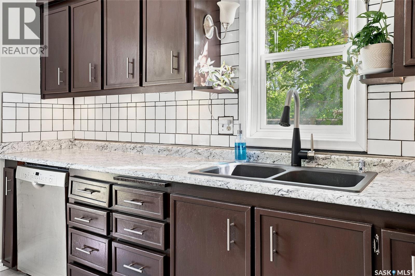
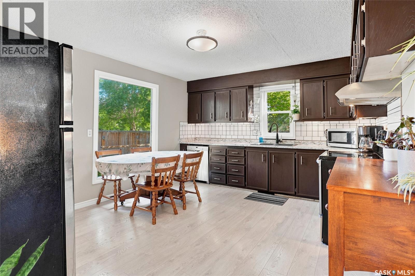
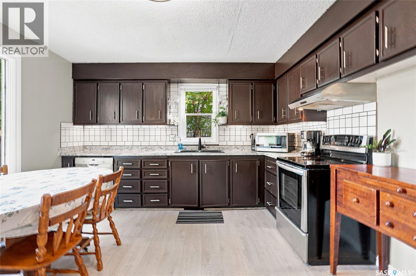
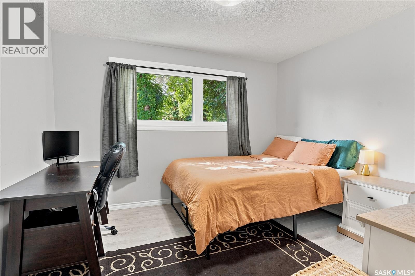
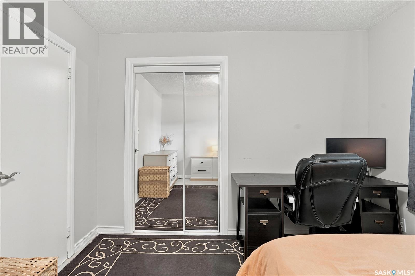
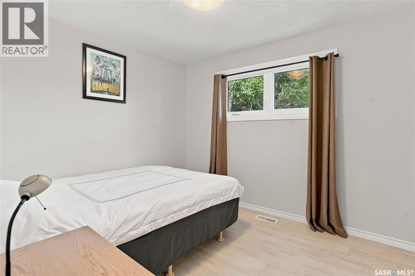
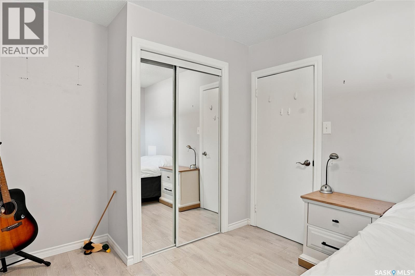
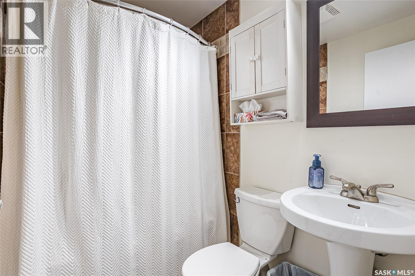
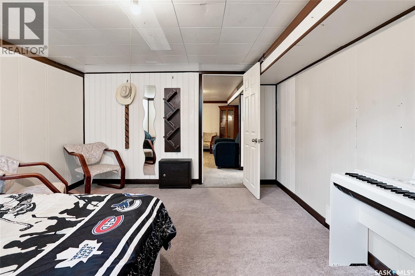
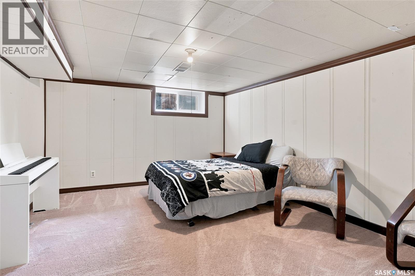
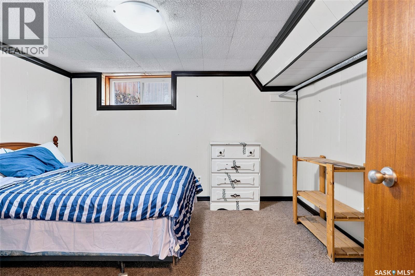
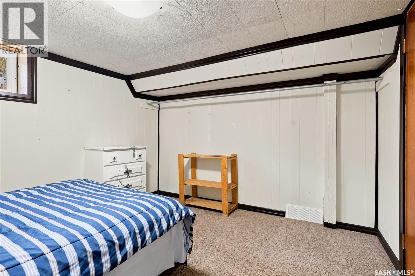
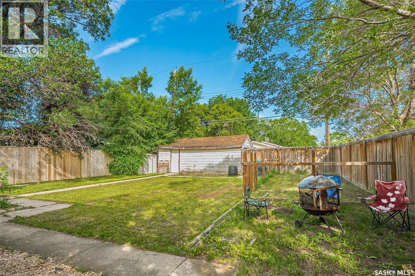
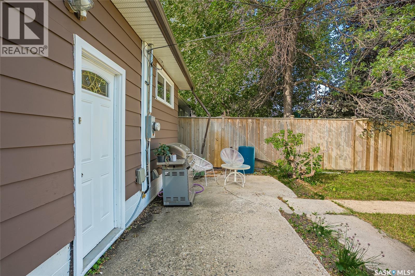
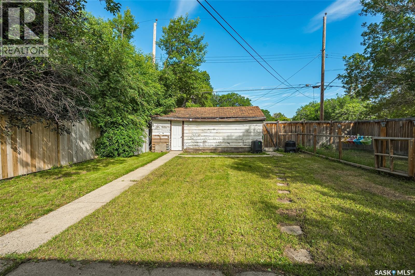
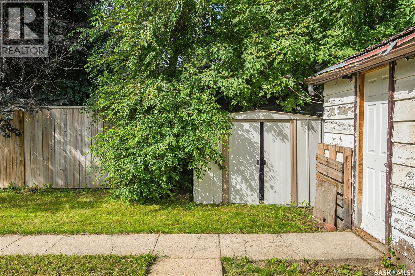
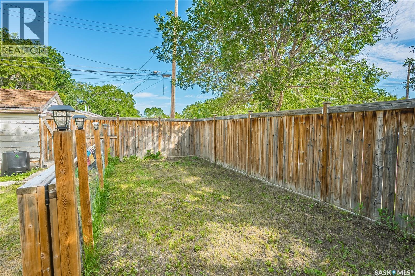
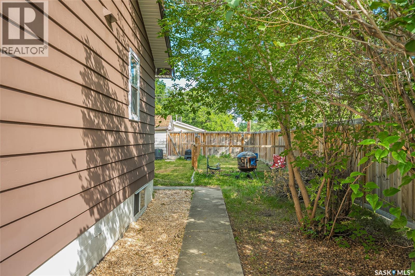
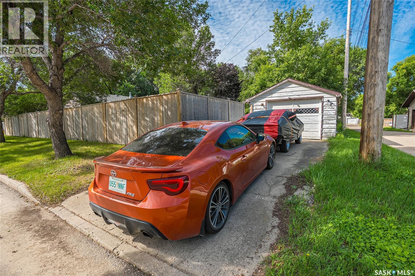
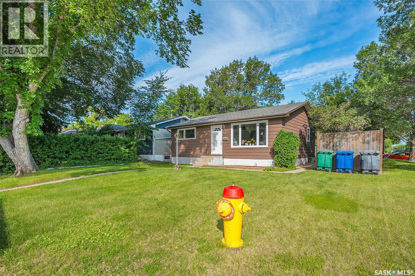
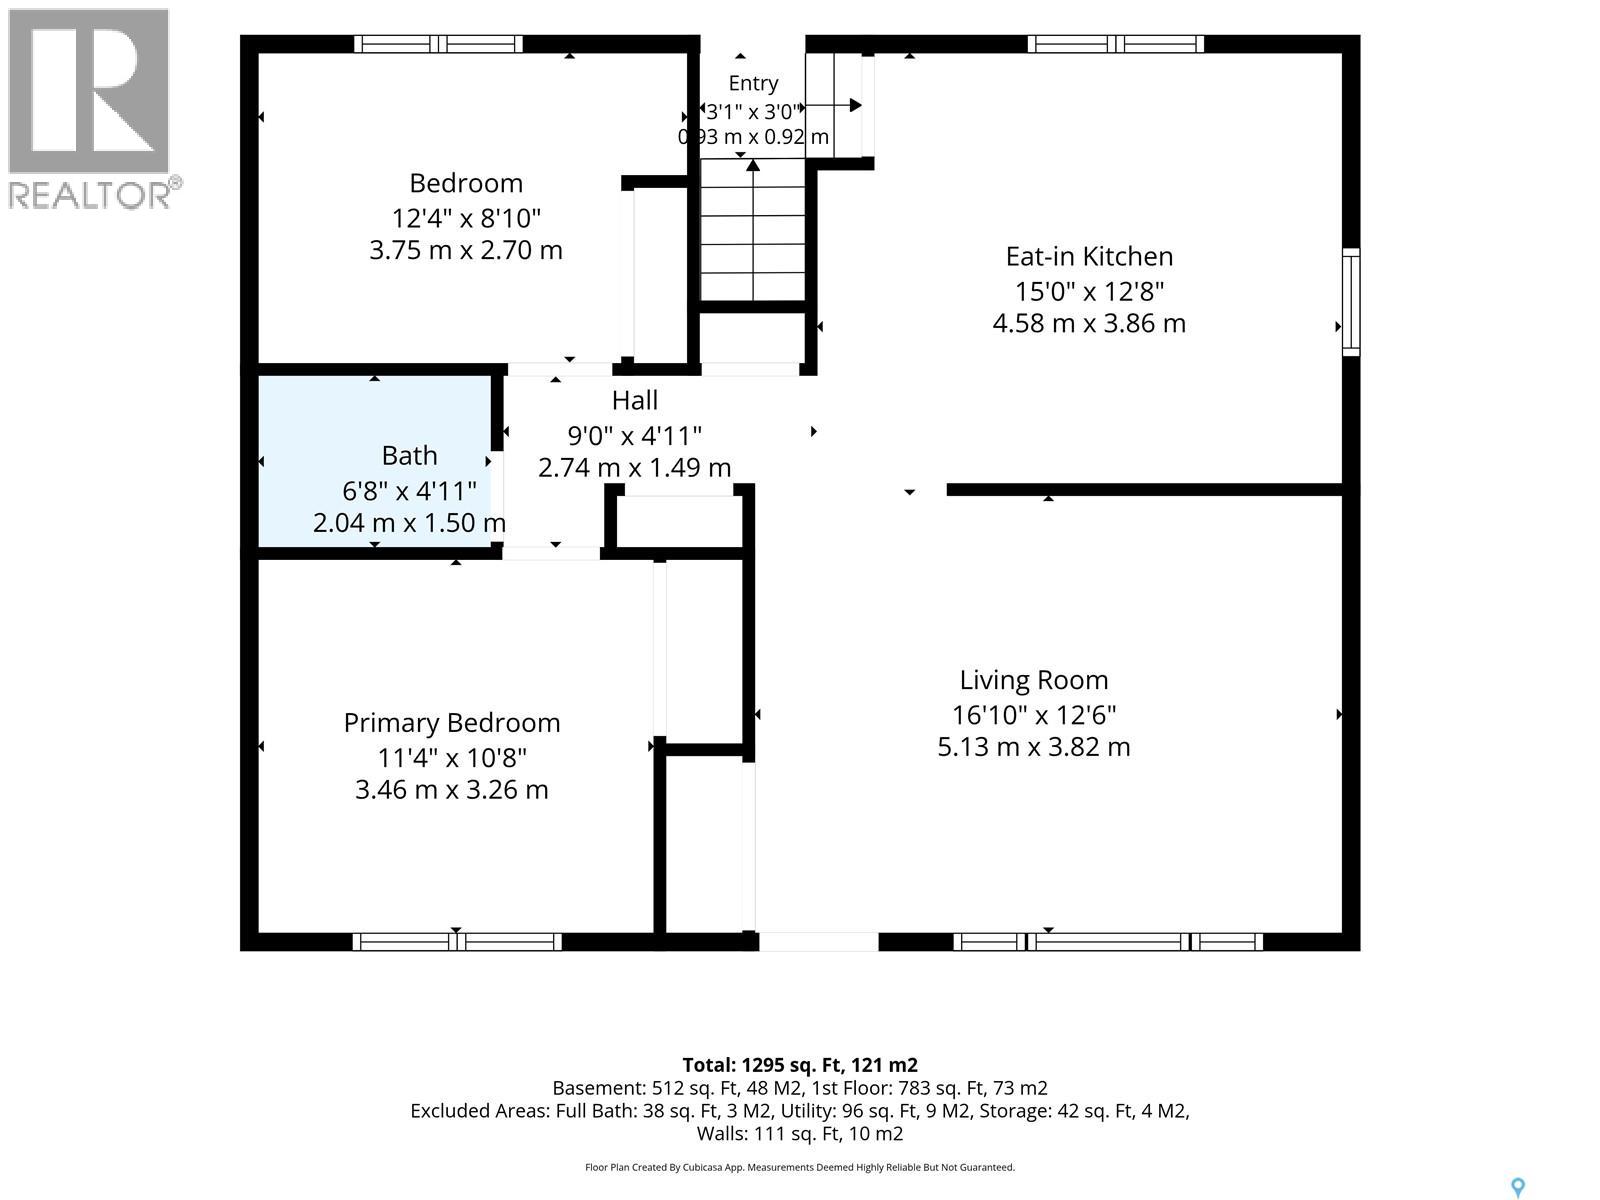
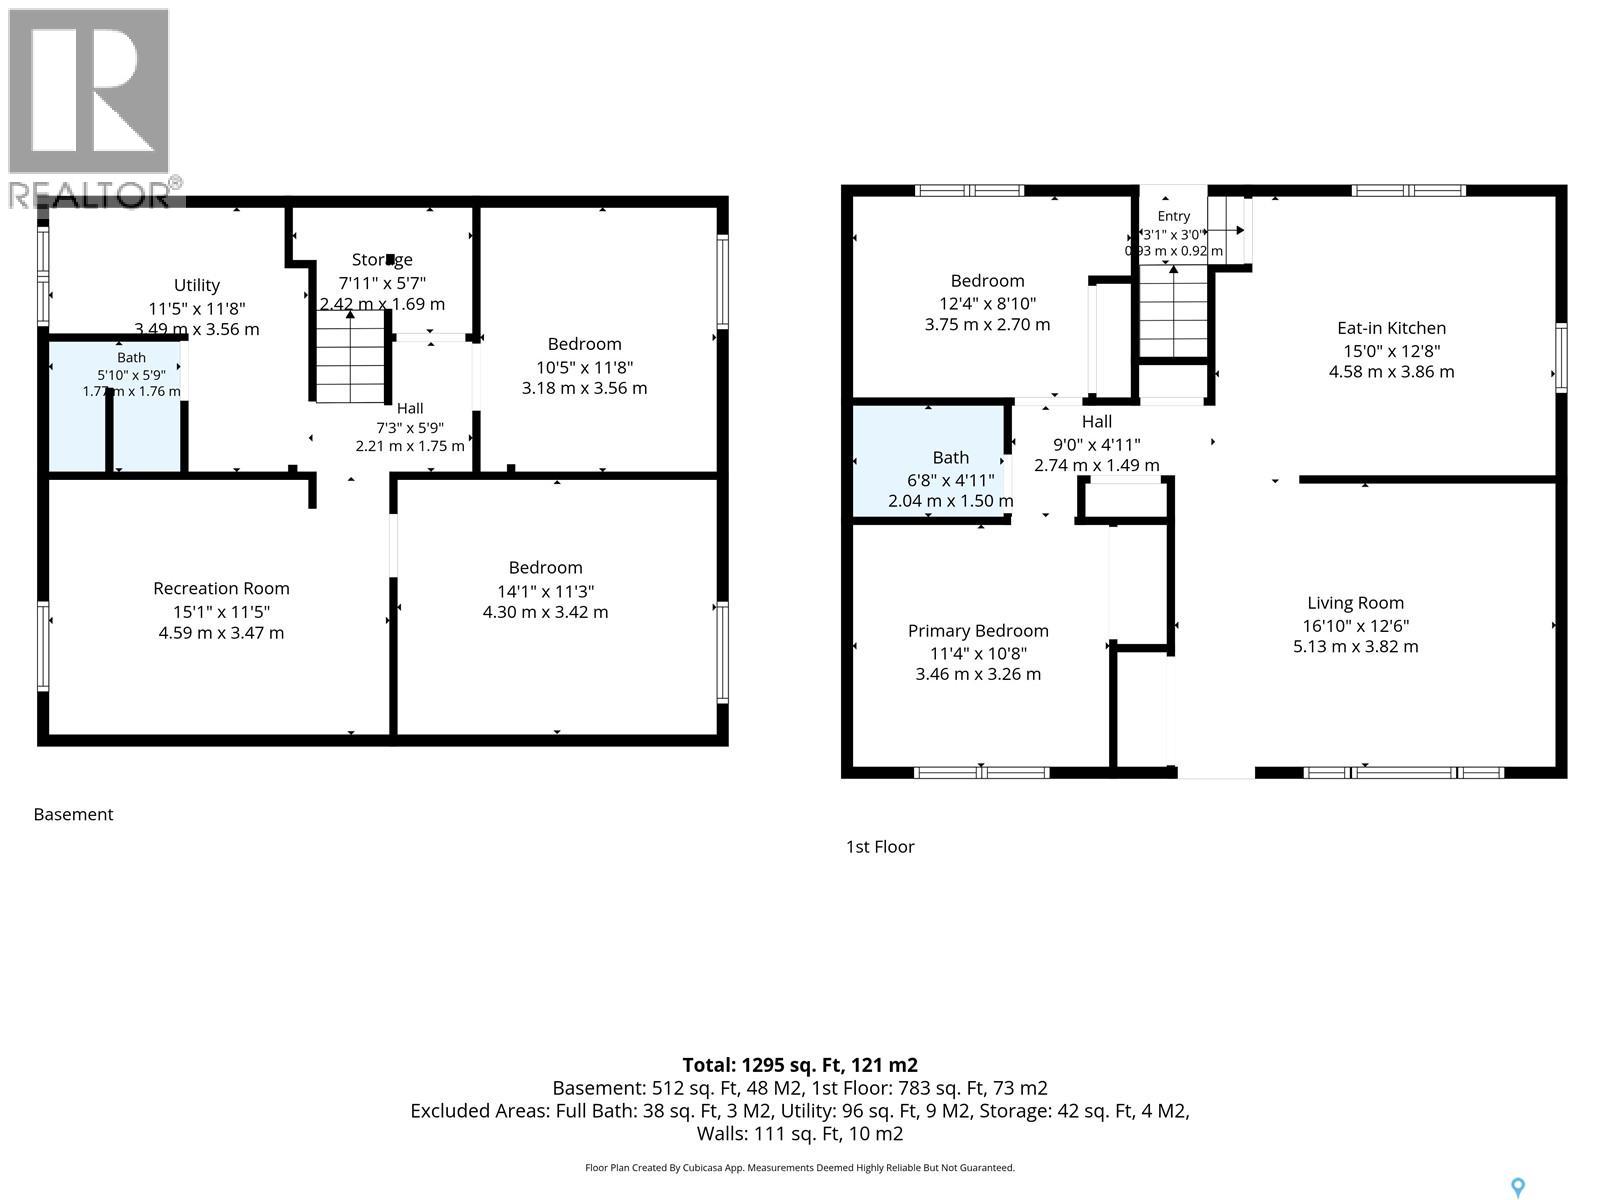
Needing to be close to U of S, hospitals or downtown? Welcome to this charming starter bungalow on a quiet street in the desirable Forest Grove neighbourhood! Situated on a spacious 50 ft corner lot, this well-maintained 2+1 bedroom, 2-bathroom home offers numerous updates and is truly move-in ready. With recent improvements include updated windows, flooring, paint, trim, baseboards, kitchen sink, fixtures, and a new electrical panel(2023), providing added peace of mind. The home also includes all major appliances, including a Bosch dishwasher. With a large fully fenced yard, and a 1 car detached garage for additional storage. Conveniently located close to schools, parks, shopping, and other amenities, this home offers the perfect combination of comfort, value, and location. (id:62463)
Property Details
| MLS® Number | SK042457 |
| Property Type | Single Family |
| Neigbourhood | Forest Grove |
| Features | Corner Site |
Building
| Bathroom Total | 2 |
| Bedrooms Total | 3 |
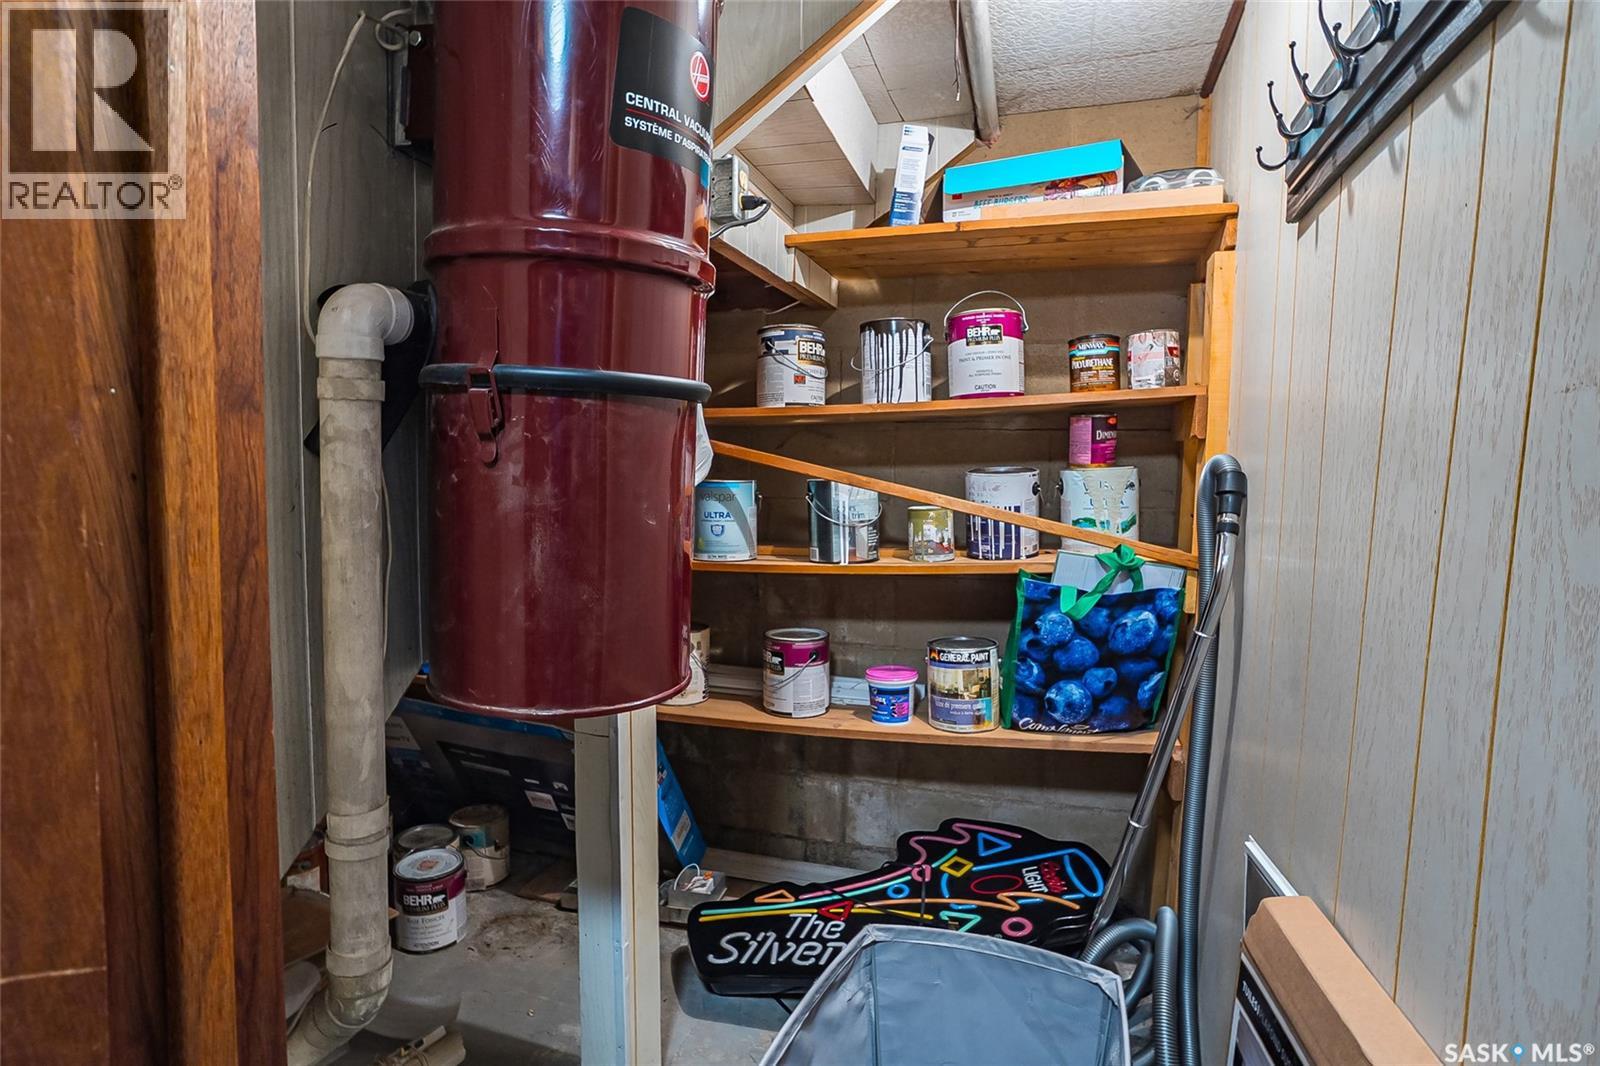
| Appliances | Window Coverings, Central Vacuum - Roughed In |
| Architectural Style | Bungalow |
| Basement Development | Finished |
| Basement Type | Full (finished) |
| Constructed Date | 1962 |
| Construction Style Attachment | Detached |
| Cooling Type | Central Air Conditioning |
| Heating Fuel | Natural Gas |
| Stories Total | 1 |
| Size Interior | 832 Ft2 |
| Type | House |
Parking
| Detached Garage | |
| Parking Space(s) | 3 |
Land
| Acreage | No |
| Fence Type | Fence |
| Landscape Features | Lawn |
| Size Frontage | 50 Ft |
| Size Irregular | 50x120 |
| Size Total Text | 50x120 |
Rooms
| Level | Type | Length | Width | Dimensions |
|---|---|---|---|---|
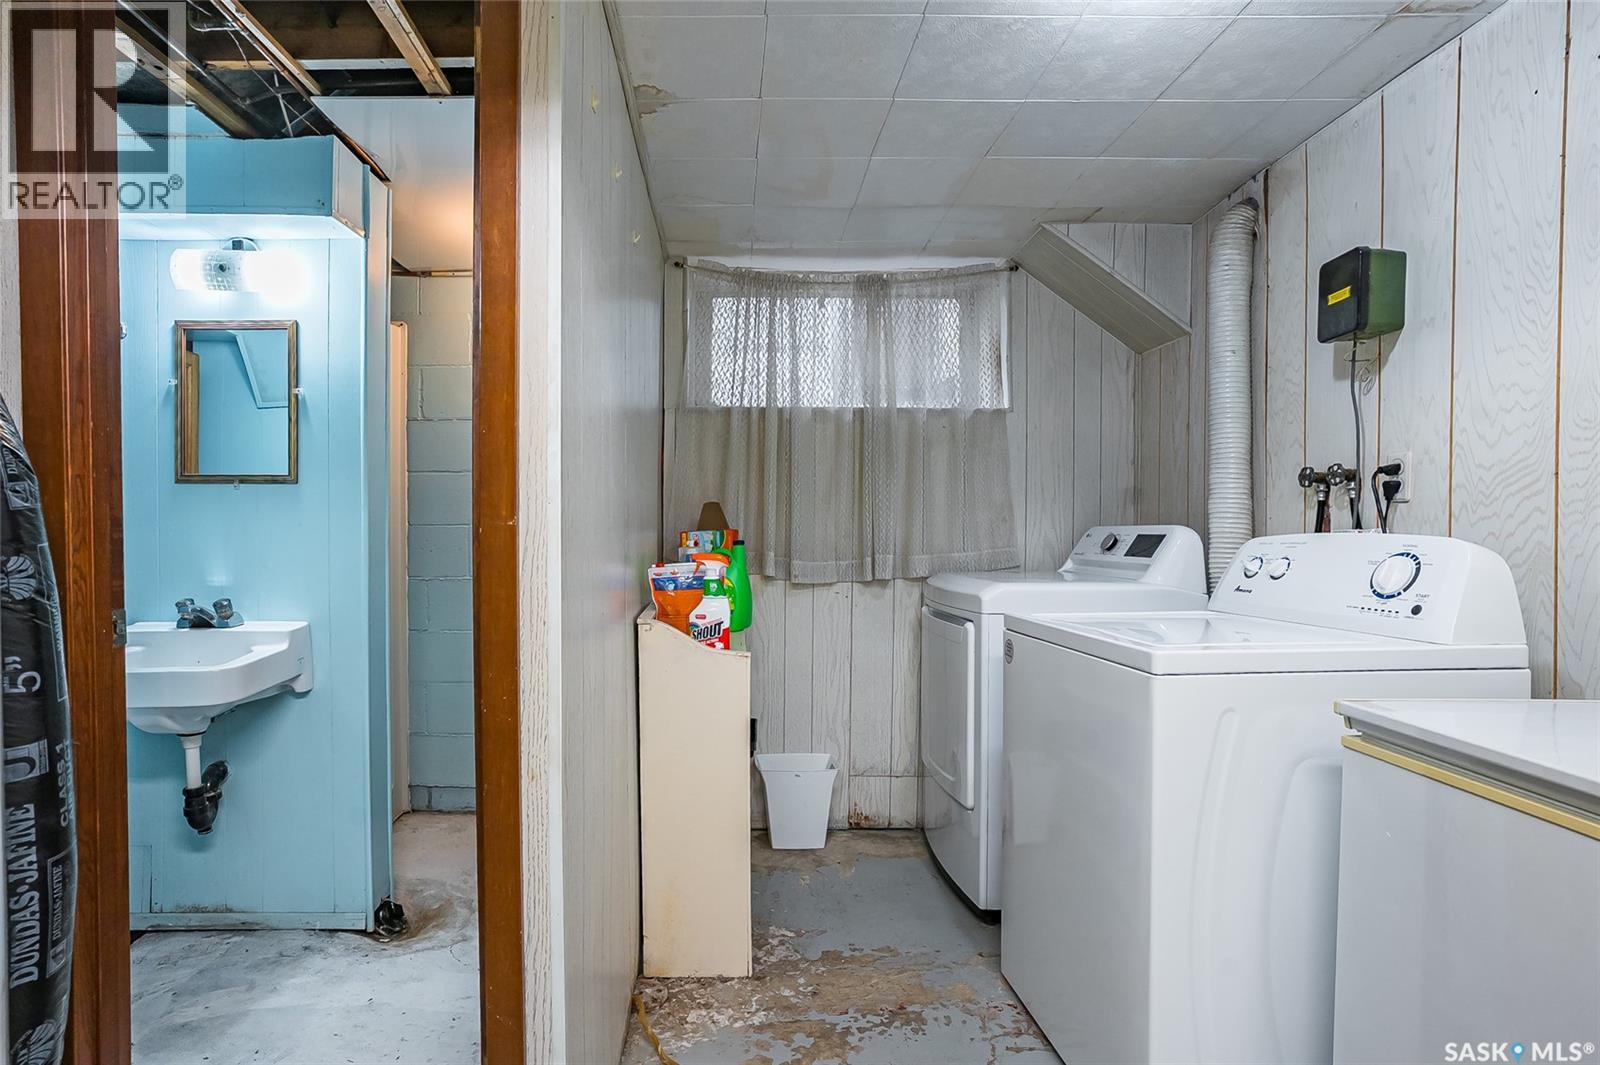
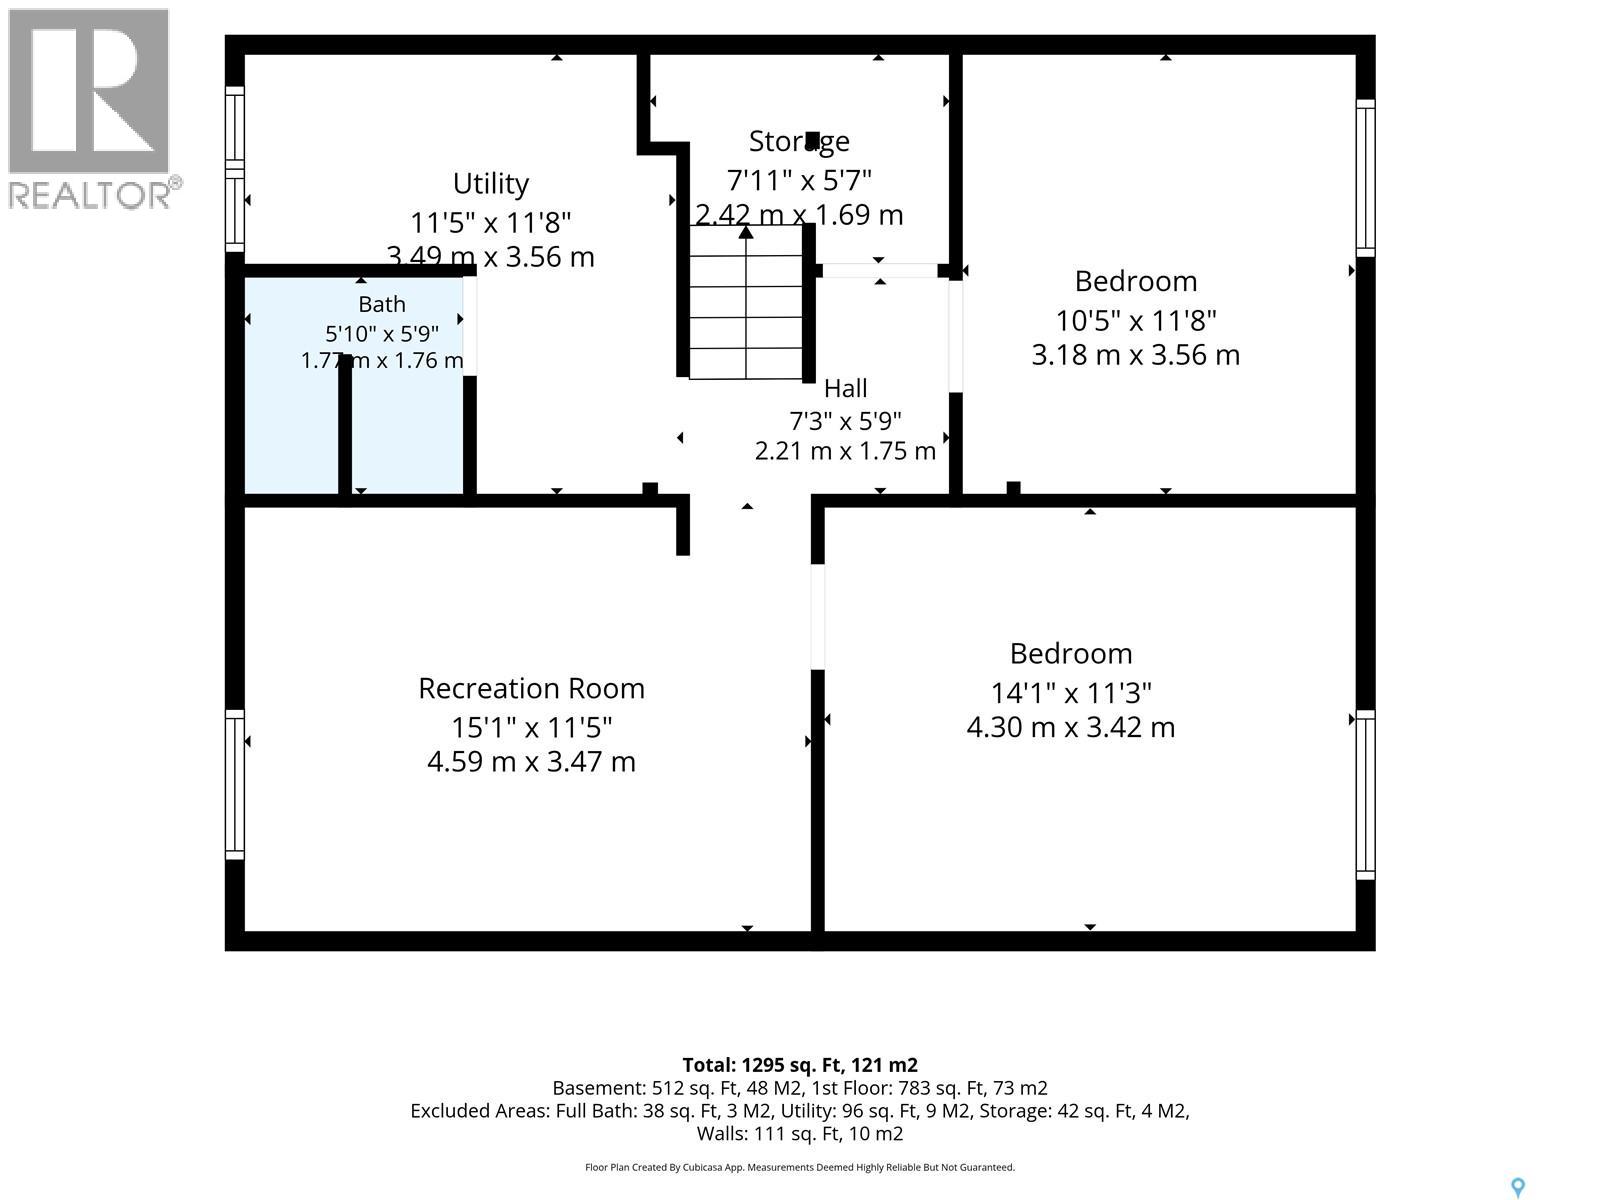
| Basement | Laundry Room | Measurements not available | ||
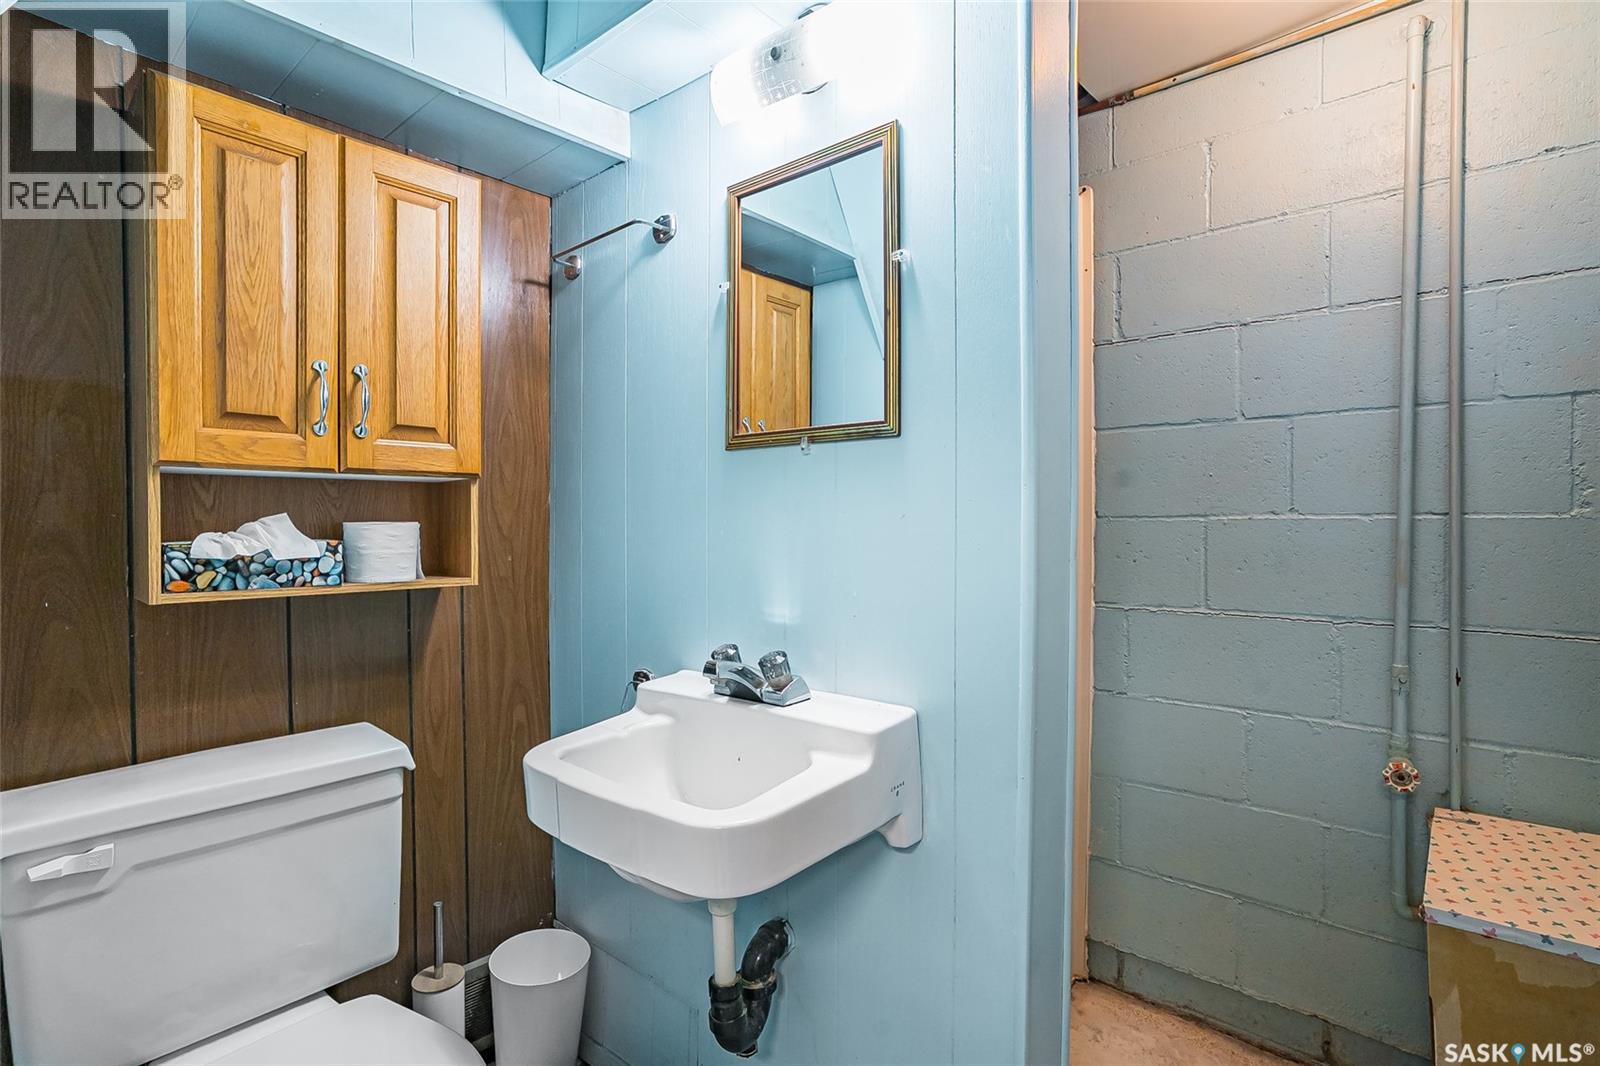
| Basement | 3pc Bathroom | Measurements not available | ||
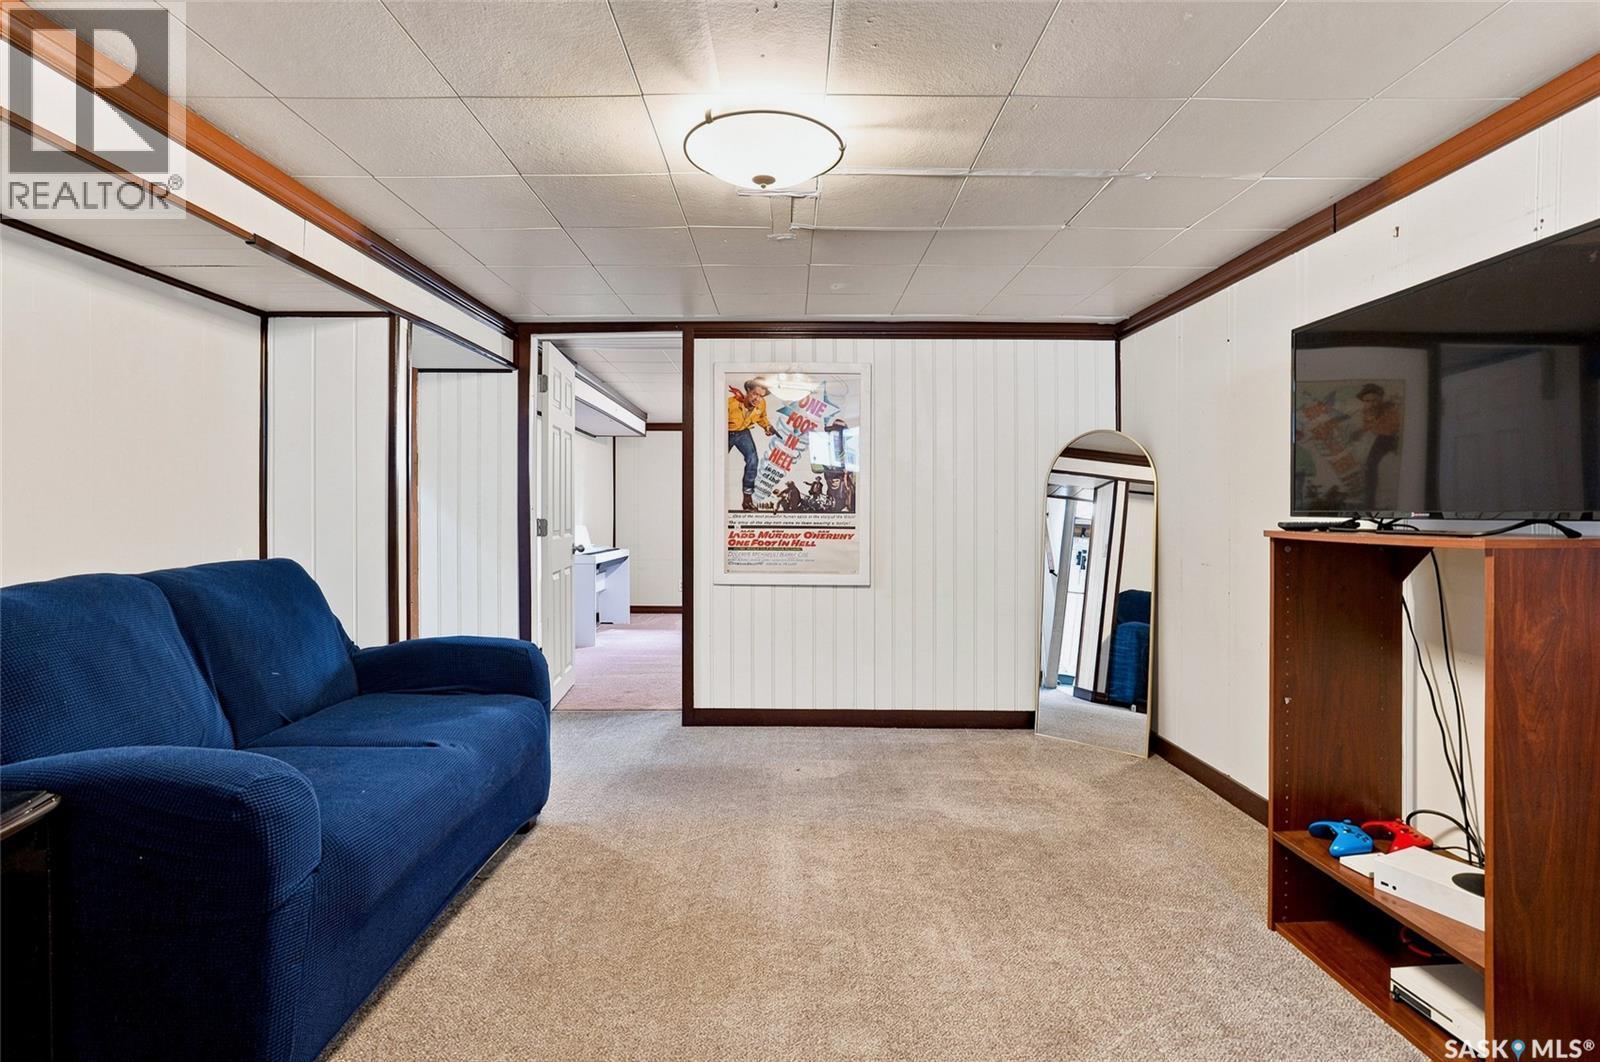
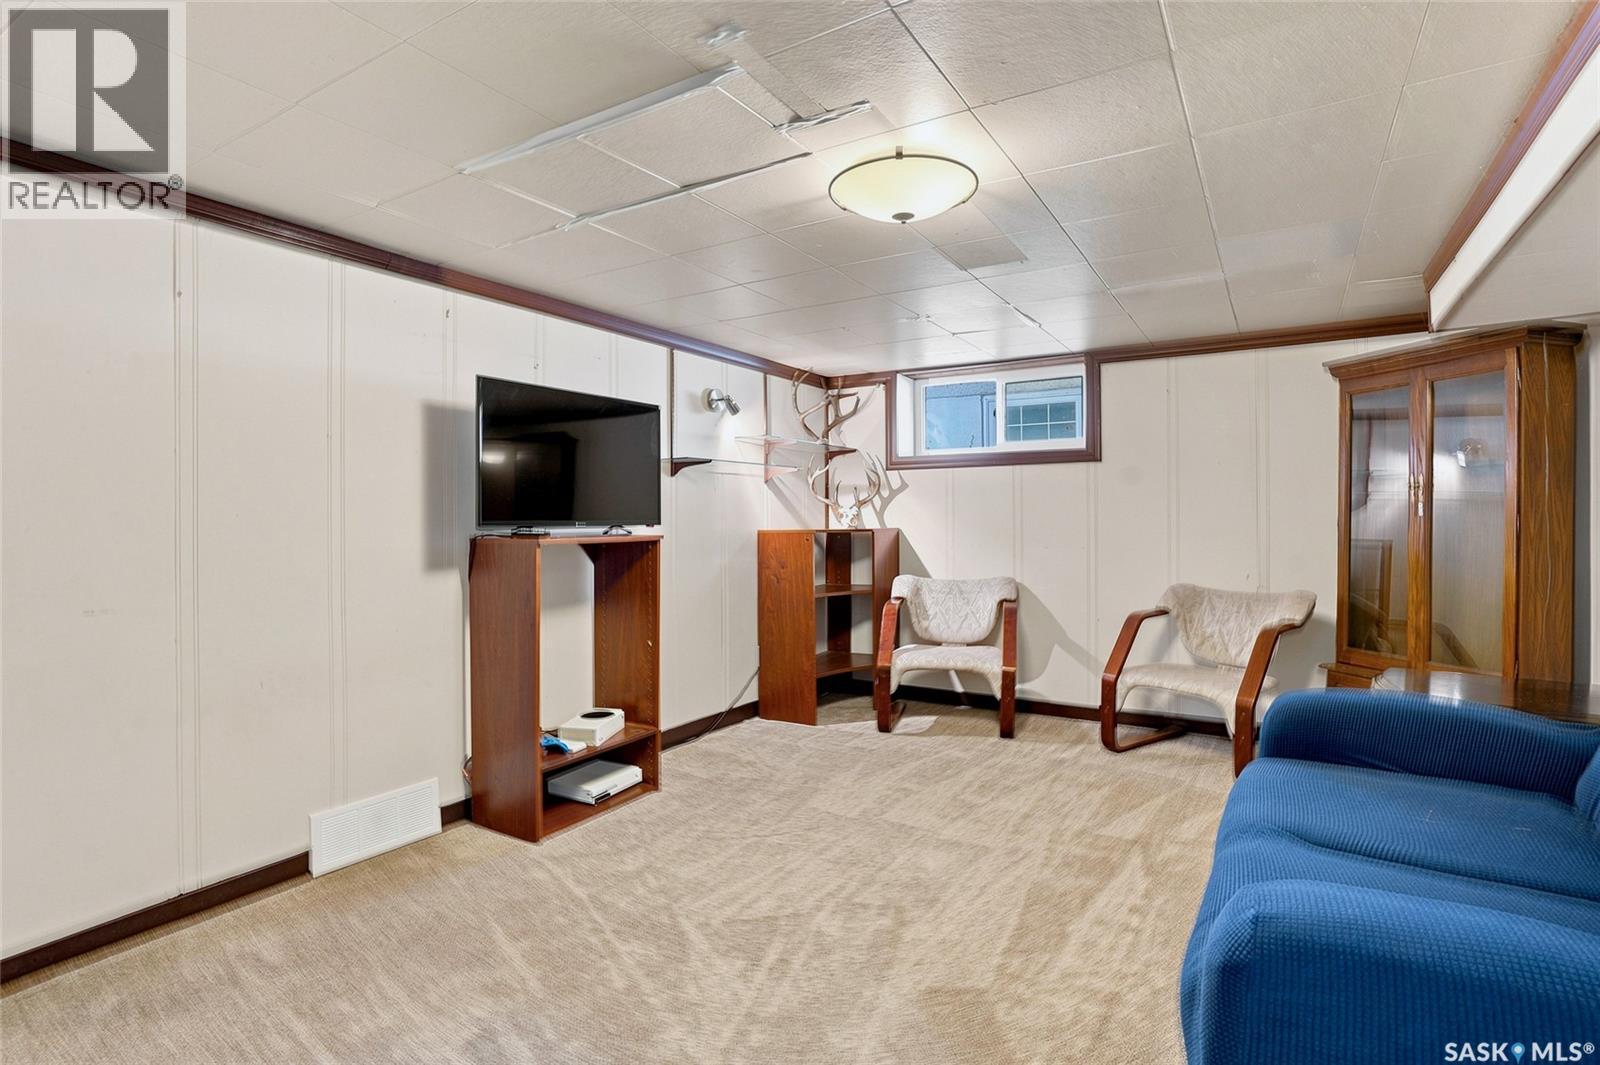
| Basement | Family Room | 10 ft ,2 in | 30 ft | 10 ft ,2 in x 30 ft |
| Basement | Bedroom | 12 ft | 10 ft ,9 in | 12 ft x 10 ft ,9 in |
| Main Level | Kitchen | 12 ft ,6 in | 14 ft ,3 in | 12 ft ,6 in x 14 ft ,3 in |
| Main Level | 4pc Bathroom | Measurements not available | ||
| Main Level | Bedroom | 10 ft ,6 in | 11 ft ,6 in | 10 ft ,6 in x 11 ft ,6 in |
| Main Level | Living Room | 12 ft ,6 in | 16 ft ,8 in | 12 ft ,6 in x 16 ft ,8 in |
| Main Level | Bedroom | 9 ft | 12 ft ,5 in | 9 ft x 12 ft ,5 in |
https://www.realtor.ca/real-estate/30030527/118-evans-street-saskatoon-forest-grove
Contact Us
Contact us for more information

Janelle Balaski
Salesperson
620 Heritage Lane
Saskatoon, Saskatchewan S7H 5P5
(306) 242-3535
(306) 244-5506

The trademarks REALTOR®, REALTORS®, and the REALTOR® logo are controlled by The Canadian Real Estate Association (CREA) and identify real estate professionals who are members of CREA. The trademarks MLS®, Multiple Listing Service® and the associated logos are owned by The Canadian Real Estate Association (CREA) and identify the quality of services provided by real estate professionals who are members of CREA. The trademark DDF® is owned by The Canadian Real Estate Association (CREA) and identifies CREA's Data Distribution Facility (DDF®)
July 14 2026 03:49:55
Saskatchewan REALTORS® Association
Royal LePage Saskatoon Real Estate