

114 Ball Court Saskatoon, Saskatchewan S7K 6E4

$599,900
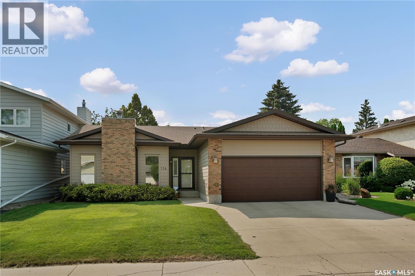
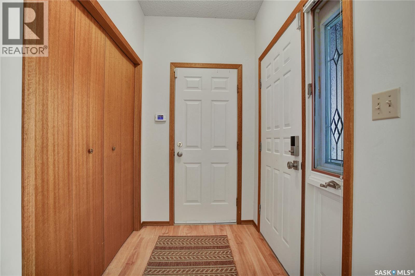
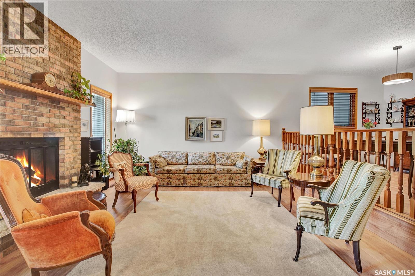
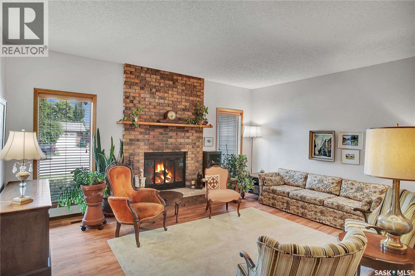
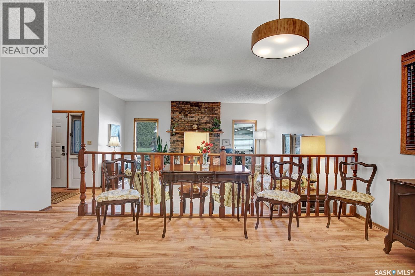
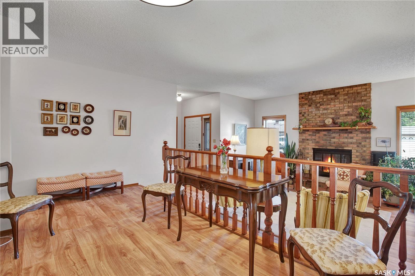
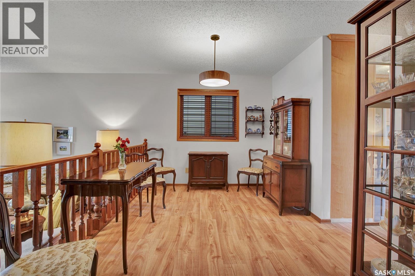
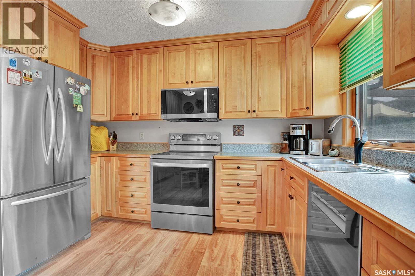
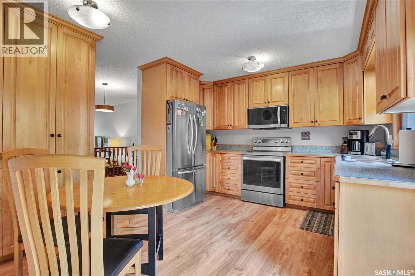
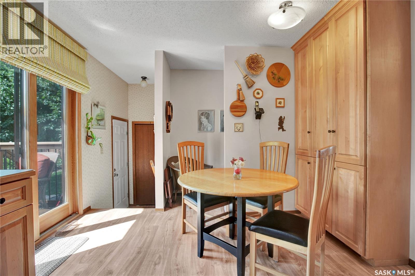
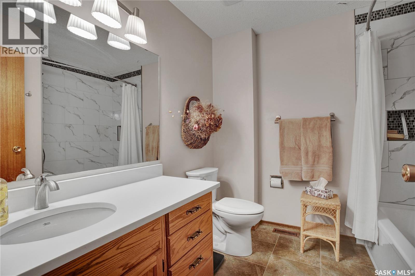
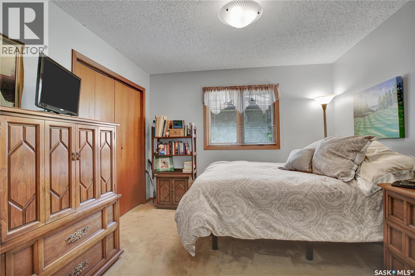
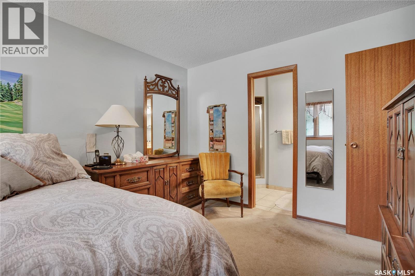
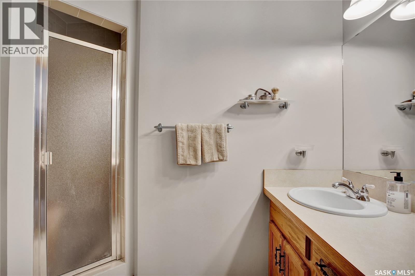
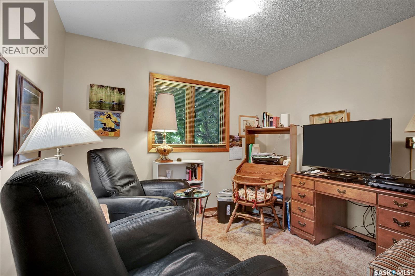
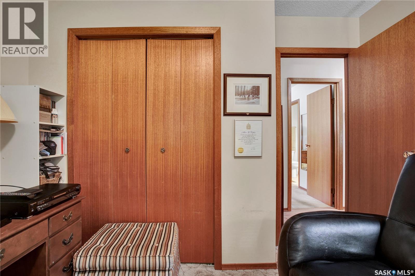
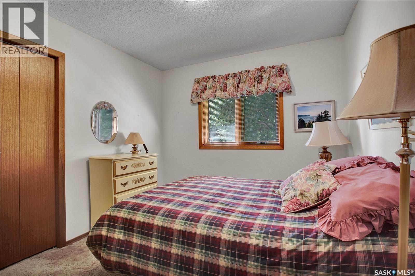
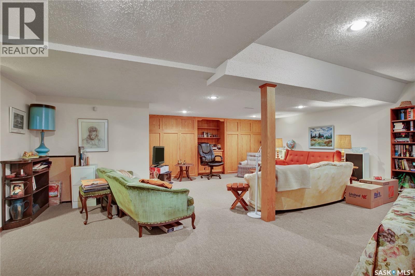
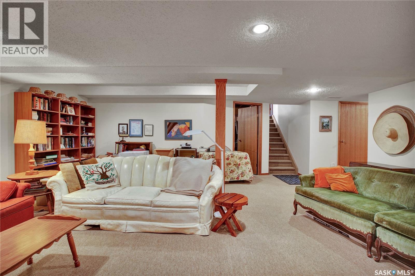
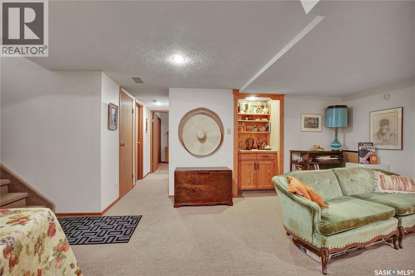
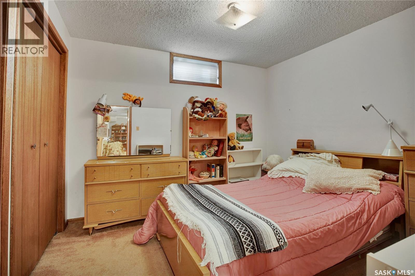
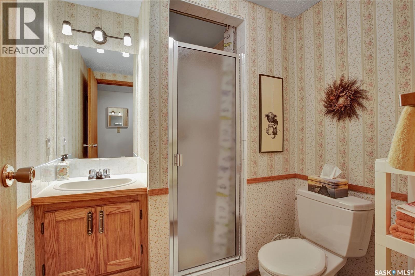
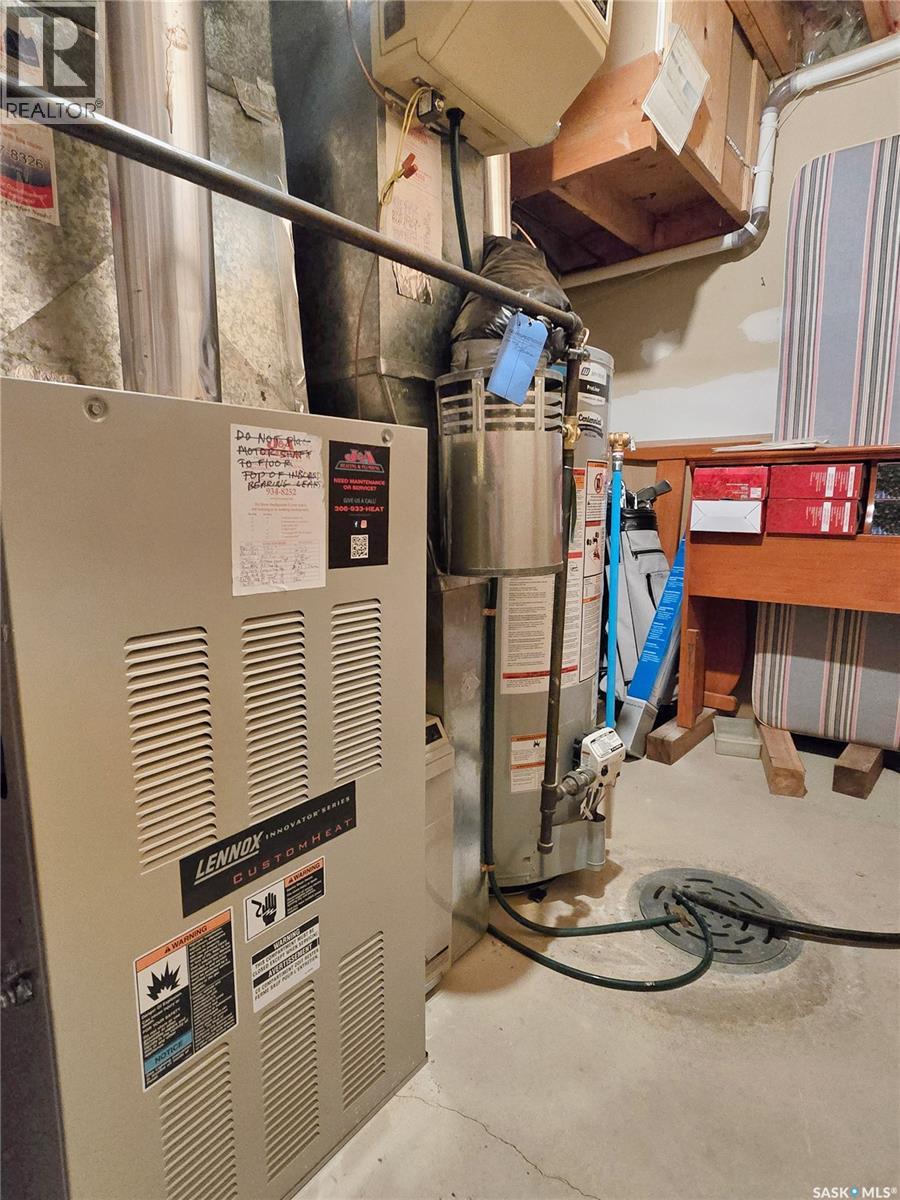
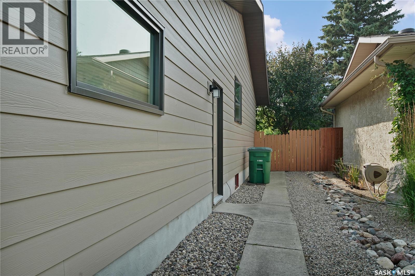
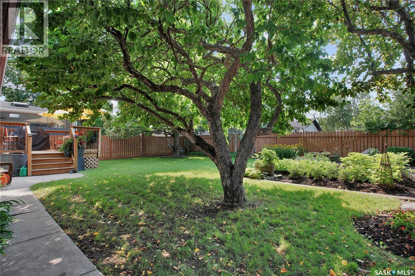
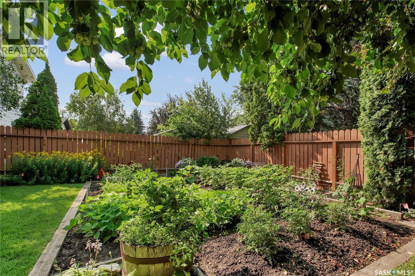
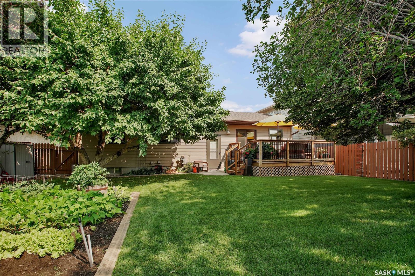
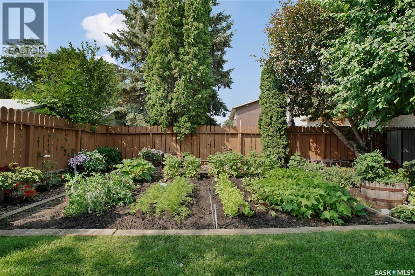
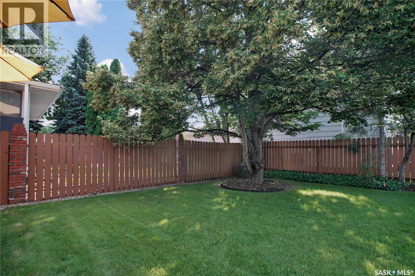
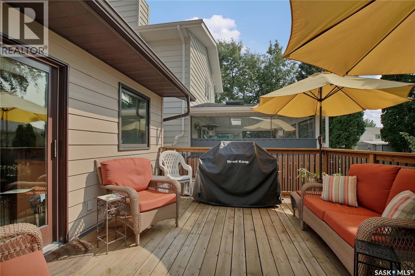
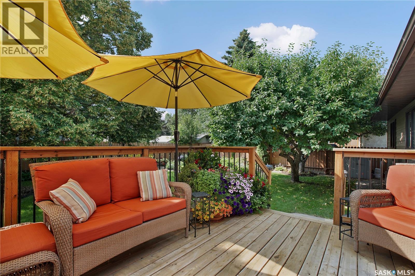
114 Ball Court is a beautifully updated 1,338 sq. ft. bungalow tucked away on a quiet cul-de-sac in one of Saskatoon's most desirable family neighbourhoods. Ideally located a short walk from excellent elementary schools, parks, and the scenic Meewasin Trail along the South Saskatchewan River, this home offers an exceptional combination of comfort, convenience, and outdoor lifestyle. The recently updated exterior provides outstanding curb appeal with durable Hardie board siding, updated windows, shingles and garage door. Inside, the bright and welcoming main floor features premium laminate flooring, a clean, functional kitchen with maple cabinetry, and a bright view of the west facing yard. Offering a total of 5 bedrooms and 3 bathrooms, this home provides plenty of space for growing families, guests, or a home office. The fully developed basement is designed for entertaining with a spacious family room, complete with a wet bar, creating the perfect space for movie nights, gatherings, or relaxing with friends and family. Outside, you'll appreciate the private, beautifully landscaped backyard featuring a large deck, mature trees, and a garden area, providing a peaceful setting for summer barbecues or quiet evenings outdoors. A double attached garage adds everyday convenience with direct entry to the house and additional storage. With great updates, generous living space, and an outstanding location close to schools, parks, and the river valley trail system, this is a move-in ready home that offers everything today's family is looking for. (id:62463)
Property Details
| MLS® Number | SK043732 |
| Property Type | Single Family |
| Neigbourhood | Silverwood Heights |
| Features | Treed, Rectangular, Double Width Or More Driveway |
| Structure | Deck |
Building
| Bathroom Total | 3 |
| Bedrooms Total | 5 |
| Appliances | Washer, Refrigerator, Dishwasher, Dryer, Microwave, Alarm System, Window Coverings, Garage Door Opener Remote(s), Stove |
| Architectural Style | Bungalow |
| Basement Development | Finished |
| Basement Type | Full (finished) |
| Constructed Date | 1982 |
| Construction Style Attachment | Detached |
| Cooling Type | Central Air Conditioning |
| Fire Protection | Alarm System |
| Fireplace Fuel | Wood |
| Fireplace Present | Yes |
| Fireplace Type | Conventional |
| Heating Fuel | Natural Gas |
| Heating Type | Forced Air |
| Stories Total | 1 |
| Size Interior | 1,330 Ft2 |
| Type | House |
Parking
| Attached Garage | |
| Parking Space(s) | 4 |
Land
| Acreage | No |
| Fence Type | Fence |
| Landscape Features | Lawn, Underground Sprinkler, Garden Area |
| Size Frontage | 55 Ft ,7 In |
| Size Irregular | 6408.00 |
| Size Total | 6408 Sqft |
| Size Total Text | 6408 Sqft |
Rooms
| Level | Type | Length | Width | Dimensions |
|---|---|---|---|---|
| Basement | Family Room | 22'5 x 21'1 | ||
| Basement | Bedroom | 16'2 x 10'6 | ||
| Basement | Bedroom | 10'3 x 9'9 | ||
| Basement | 3pc Bathroom | 6 ft | Measurements not available x 6 ft | |
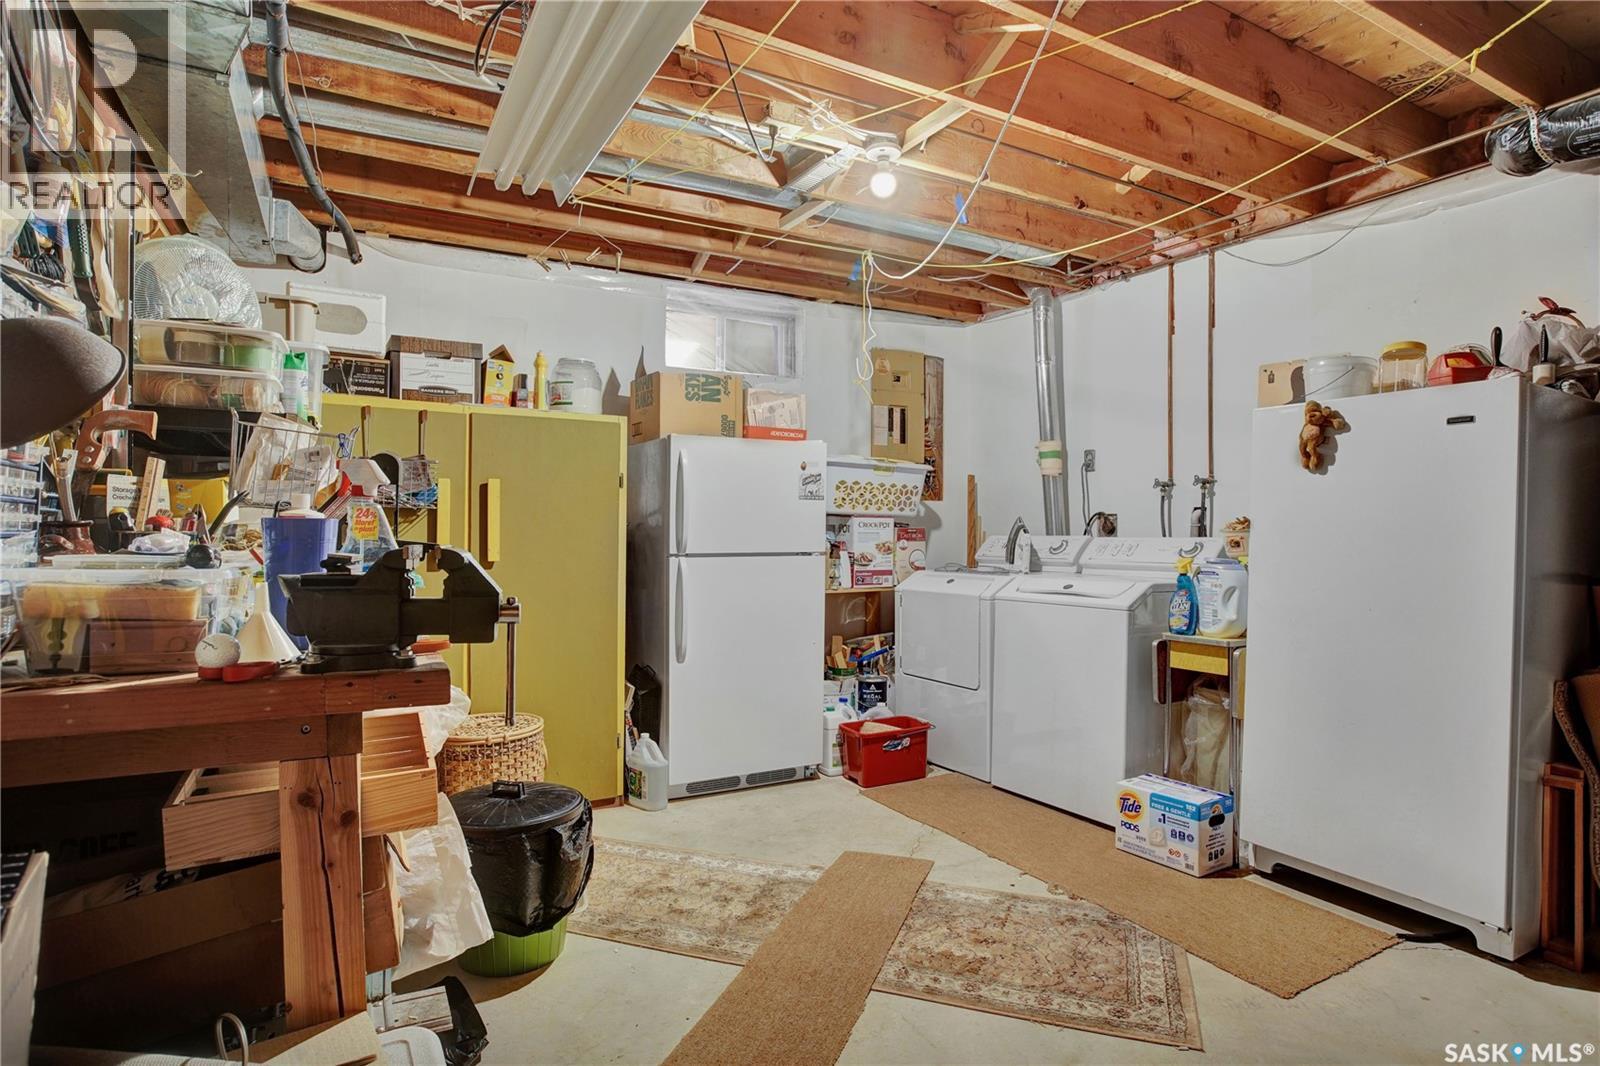
| Basement | Other | 16'7 x 13'3 | ||
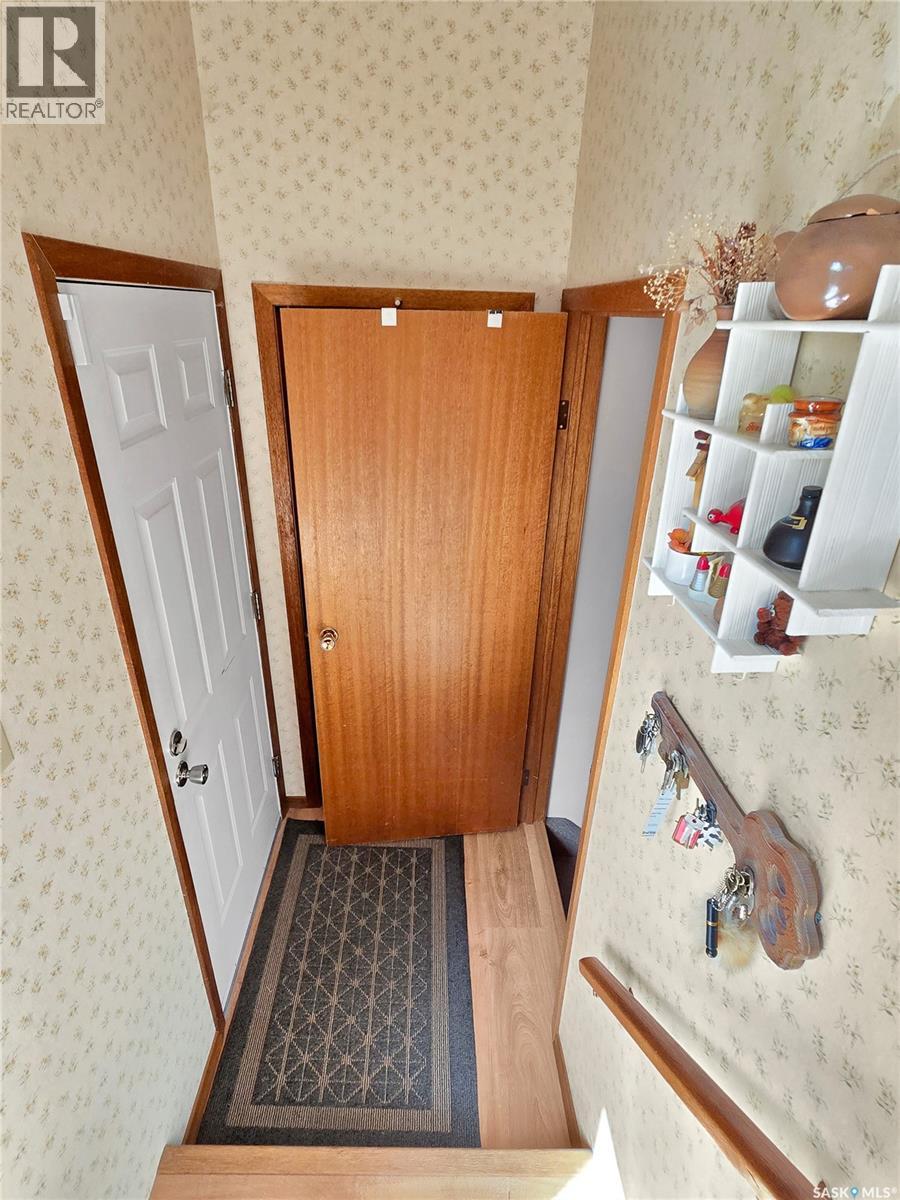
| Main Level | Foyer | 6'9 x 4'9 | ||
| Main Level | Living Room | 17'2 x 14'1 | ||
| Main Level | Kitchen | 14 ft | 14 ft x Measurements not available | |
| Main Level | Bedroom | 9'11 x 9'4 | ||
| Main Level | Bedroom | 10 ft | Measurements not available x 10 ft | |
| Main Level | Bedroom | 12'5 x 11'1 | ||
| Main Level | 4pc Bathroom | 7'11 x 7'11 | ||
| Main Level | 3pc Bathroom | 4 ft | Measurements not available x 4 ft |
https://www.realtor.ca/real-estate/30081491/114-ball-court-saskatoon-silverwood-heights
Contact Us
Contact us for more information

Kevin Cross
Associate Broker
www.crossrealestate.ca/
www.facebook.com/crossrealestateRLP
620 Heritage Lane
Saskatoon, Saskatchewan S7H 5P5
(306) 242-3535
(306) 244-5506

The trademarks REALTOR®, REALTORS®, and the REALTOR® logo are controlled by The Canadian Real Estate Association (CREA) and identify real estate professionals who are members of CREA. The trademarks MLS®, Multiple Listing Service® and the associated logos are owned by The Canadian Real Estate Association (CREA) and identify the quality of services provided by real estate professionals who are members of CREA. The trademark DDF® is owned by The Canadian Real Estate Association (CREA) and identifies CREA's Data Distribution Facility (DDF®)
July 27 2026 03:49:59
Saskatchewan REALTORS® Association
Royal LePage Saskatoon Real Estate