

1009 Main Street Canora, Saskatchewan S0A 0L0

$195,000
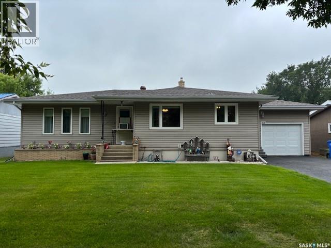
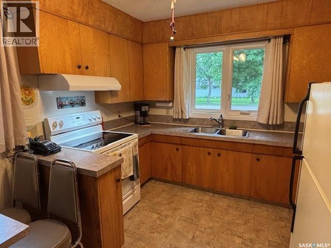
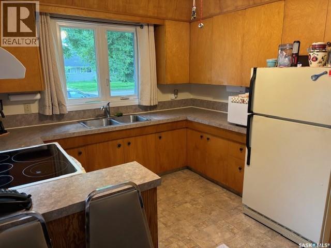
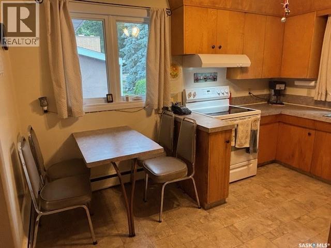
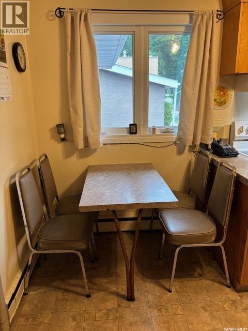
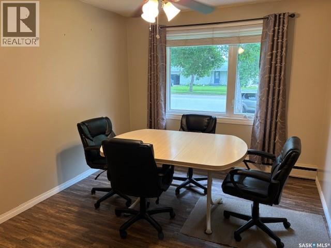
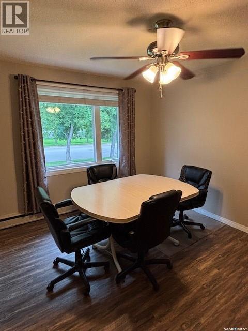
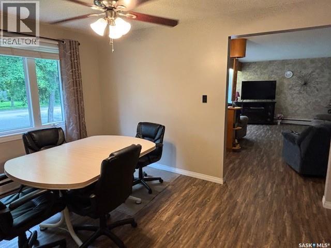
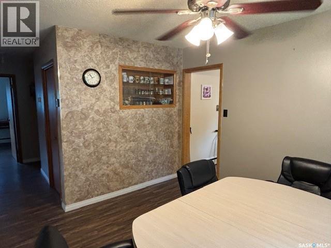
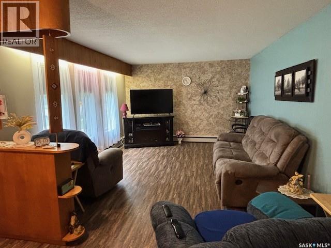
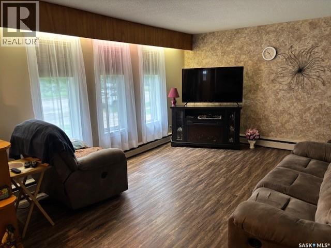
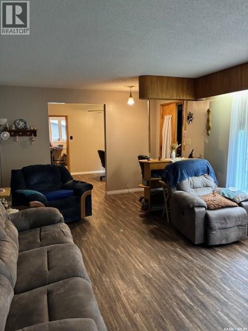
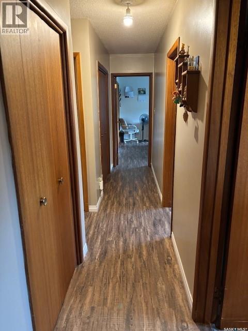
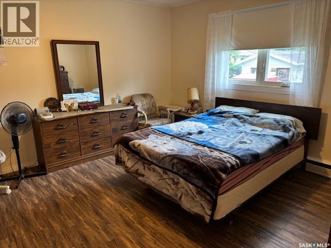
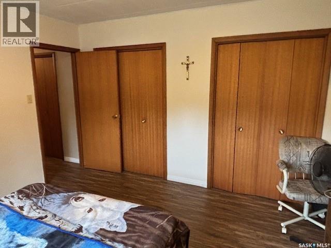
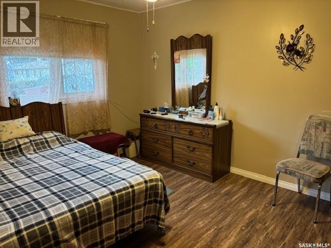
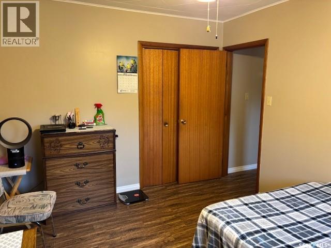
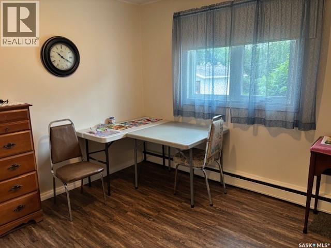
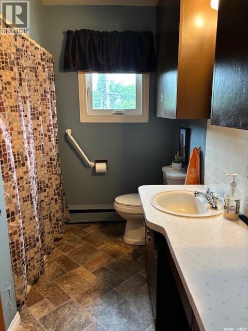
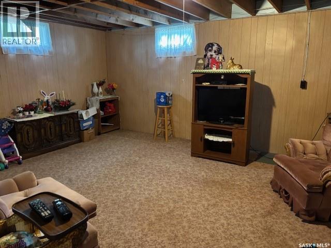
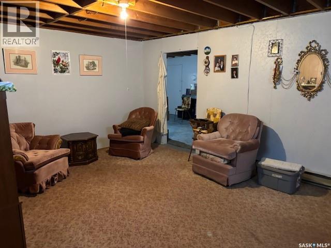
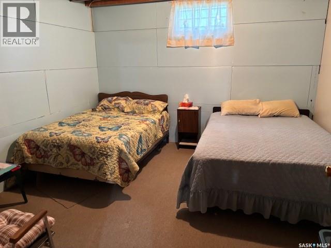
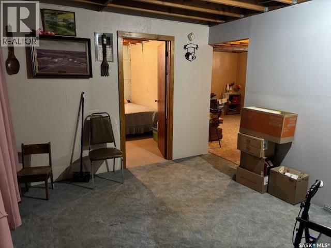
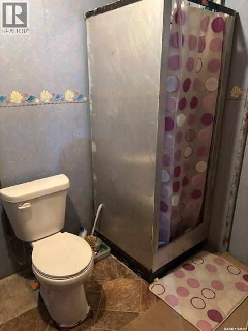
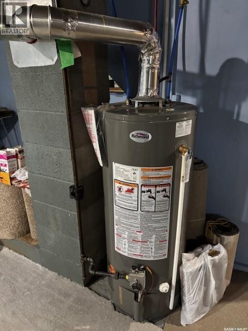
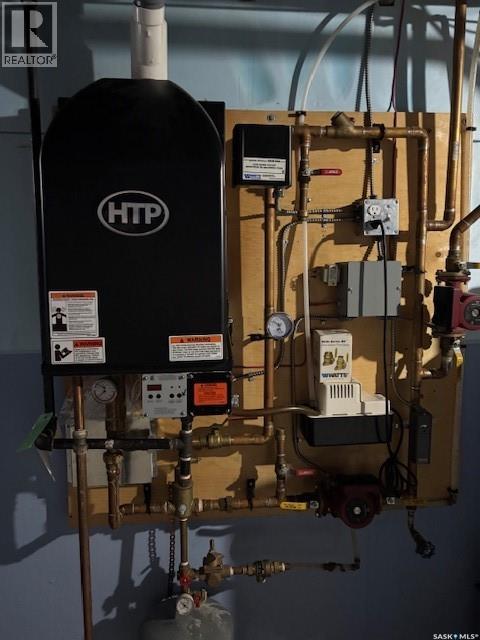
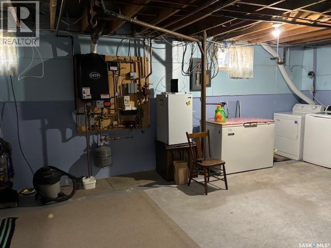
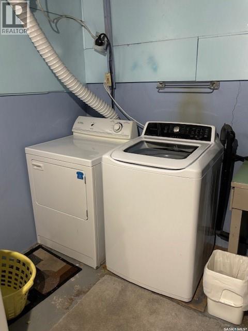
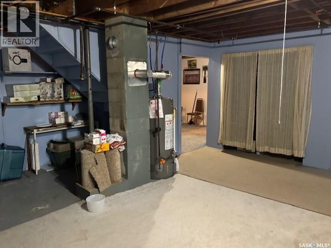
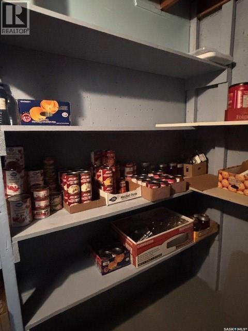
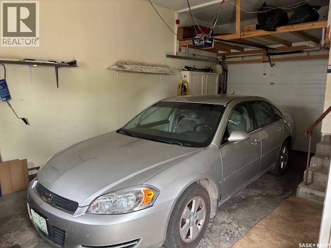
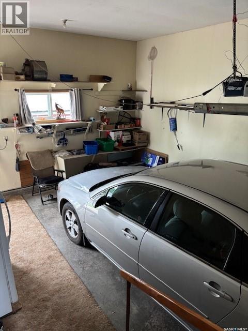
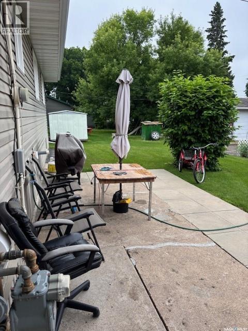
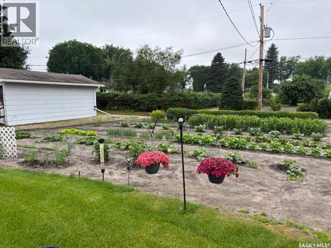
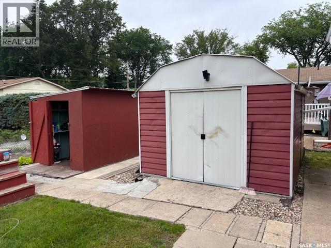
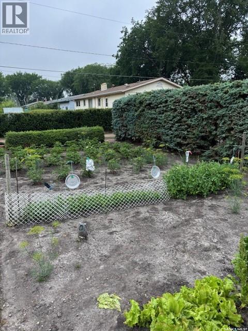
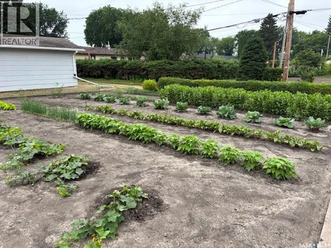
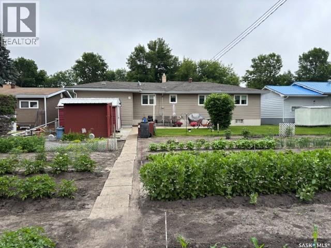
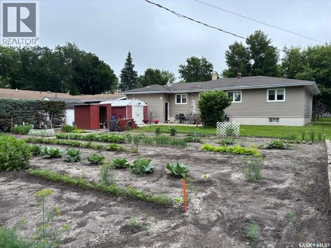
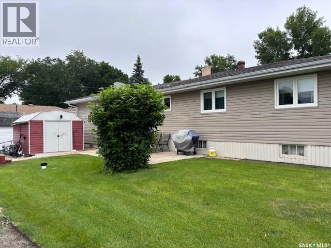
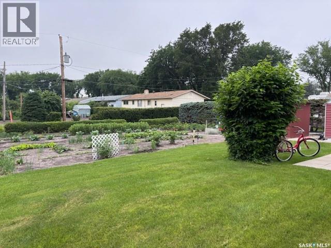
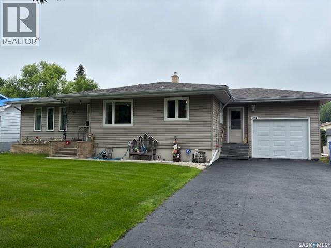
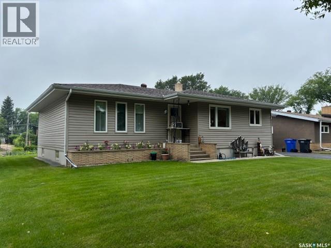
Move in ready family home in Canora, SK! This beautifully maintained 1260 sqft home is packed with value and ready for its next owners! The u-shaped eat in kitchen flows into the dining area and spacious living room, creating the perfect space for everyday living and entertaining. The remainder of the main floor features 3 bedrooms and a 4pce bath. The partially developed basement offers high ceilings, large recreation room, additional bedroom, spacious utility room, and 2pce bath - with NO history of water or sewer issues, which is a bonus! Enjoy peace of mind with a recently upgraded hot water boiler heating system & water heater, plus newer windows, siding, shingles, and flooring. The single attached garage with direct entry into the home adds everyday convenience. Outside, you’ll love the oversized 70 x 140 lot featuring one of Canora’s best gardens, producing enough fresh vegetables to feed a family all season long! Included are the fridge, stove, washer, dryer, freezer, two storage sheds, and all window coverings. This solid, well cared for home truly checks all the boxes - just move in and enjoy! Call today to book your private showing! (id:62463)
Property Details
| MLS® Number | SK042808 |
| Property Type | Single Family |
| Features | Treed, Rectangular |
| Structure | Patio(s) |
Building
| Bathroom Total | 2 |
| Bedrooms Total | 4 |
| Appliances | Washer, Refrigerator, Dryer, Freezer, Window Coverings, Garage Door Opener Remote(s), Hood Fan, Storage Shed, Stove |
| Architectural Style | Bungalow |
| Basement Development | Partially Finished |
| Basement Type | Full (partially Finished) |
| Constructed Date | 1963 |
| Construction Style Attachment | Detached |
| Cooling Type | Window Air Conditioner |
| Heating Fuel | Natural Gas |
| Heating Type | Forced Air |
| Stories Total | 1 |
| Size Interior | 1,260 Ft2 |
| Type | House |
Parking
| Attached Garage | |
| Garage | |
| Parking Space(s) | 5 |
Land
| Acreage | No |
| Landscape Features | Lawn, Garden Area |
| Size Frontage | 70 Ft |
| Size Irregular | 9800.00 |
| Size Total | 9800 Sqft |
| Size Total Text | 9800 Sqft |
Rooms
| Level | Type | Length | Width | Dimensions |
|---|---|---|---|---|
| Basement | Other | 14 ft ,3 in | 17 ft ,11 in | 14 ft ,3 in x 17 ft ,11 in |
| Basement | Bedroom | 11 ft ,9 in | 12 ft ,3 in | 11 ft ,9 in x 12 ft ,3 in |
| Basement | 2pc Bathroom | 7 ft ,1 in | 5 ft ,3 in | 7 ft ,1 in x 5 ft ,3 in |
| Basement | Other | 19 ft ,3 in | 22 ft ,4 in | 19 ft ,3 in x 22 ft ,4 in |
| Main Level | Kitchen | 12 ft ,5 in | 9 ft ,11 in | 12 ft ,5 in x 9 ft ,11 in |
| Main Level | Dining Room | 12 ft ,5 in | 9 ft ,11 in | 12 ft ,5 in x 9 ft ,11 in |
| Main Level | Living Room | 12 ft | 20 ft ,3 in | 12 ft x 20 ft ,3 in |
| Main Level | Bedroom | 12 ft ,3 in | 12 ft ,5 in | 12 ft ,3 in x 12 ft ,5 in |
| Main Level | Bedroom | 8 ft ,9 in | 10 ft ,1 in | 8 ft ,9 in x 10 ft ,1 in |
| Main Level | Bedroom | 12 ft ,3 in | 9 ft ,11 in | 12 ft ,3 in x 9 ft ,11 in |
| Main Level | 4pc Bathroom | 8 ft ,9 in | 4 ft ,2 in | 8 ft ,9 in x 4 ft ,2 in |
https://www.realtor.ca/real-estate/30043764/1009-main-street-canora
Contact Us
Contact us for more information

Jodie Kowalyshyn
Salesperson
Po Box 1870
Canora, Saskatchewan S0A 0L0
(306) 563-5651
(306) 563-5670

The trademarks REALTOR®, REALTORS®, and the REALTOR® logo are controlled by The Canadian Real Estate Association (CREA) and identify real estate professionals who are members of CREA. The trademarks MLS®, Multiple Listing Service® and the associated logos are owned by The Canadian Real Estate Association (CREA) and identify the quality of services provided by real estate professionals who are members of CREA. The trademark DDF® is owned by The Canadian Real Estate Association (CREA) and identifies CREA's Data Distribution Facility (DDF®)
July 16 2026 07:11:41
Saskatchewan REALTORS® Association
Community Insurance Inc.